
Golf Course - Primary on Main
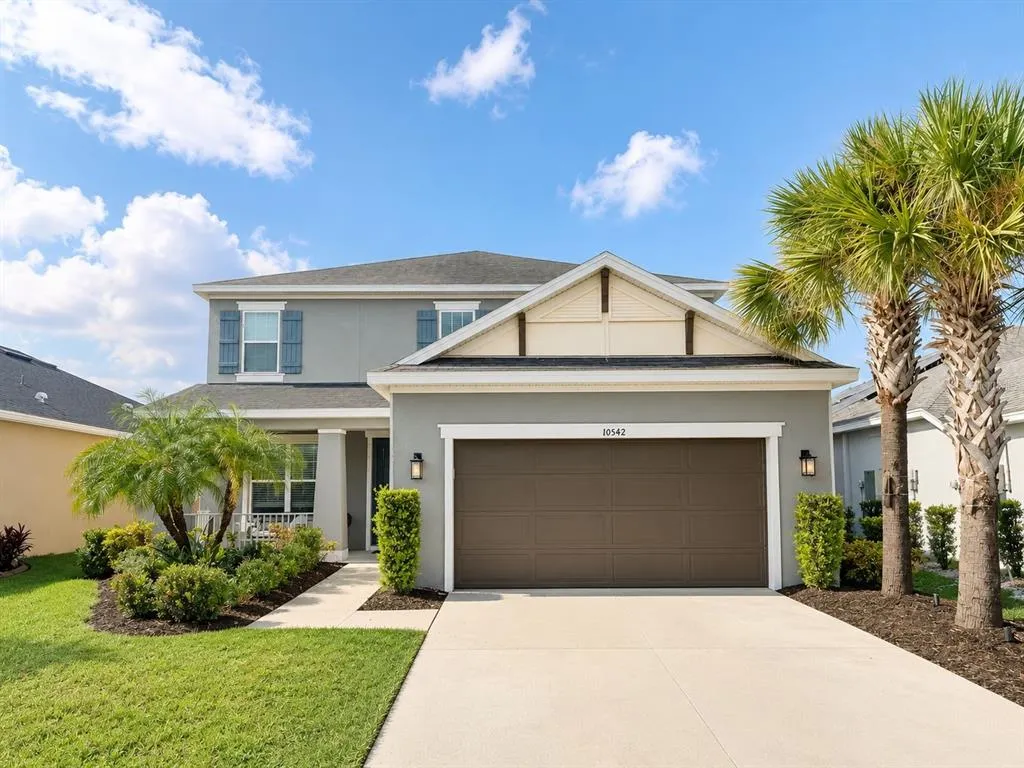
Address
10542 Piedra Drive, PALMETTO, FL
Price
$ 470,000
Property Attributes
- MLS#A4704961
- TypeSingle Family
- Listing Status Active
- CountyManatee
- CityPALMETTO
- AreaPalmetto/Rubonia
- NeighborhoodARTISAN LAKES EAVES BEND PH I SP A-K
- Zip34221
- StyleSingle Family Residence
- Year Built2019
- Taxes$ 6112
- Price$ 470,000
- Bedrooms4
- Full Bathrooms3
- Half Bathrooms1
- Sqr Footage2636
- Lot Size0.14 Acres
Data Source:
Stellar MLS
Property Description
Welcome home to this bright and spacious four bedroom, three and a half bathroom home offering soaring ceilings, abundant natural light, flexible living spaces, and thoughtful upgrades throughout. Built at the end of 2019 and lovingly enjoyed by the same family ever since, this home offers plenty of room to live, work, entertain, and grow. The heart of the home is the impressive open concept kitchen and family room, where soaring 20 foot ceilings, high windows, and an abundance of natural light create an airy and inviting atmosphere. The gourmet kitchen features white cabinetry, quartz countertops, a farmhouse sink, an oversized island with generous seating, and stainless steel GE Café appliances. Enjoy a five burner gas cooktop, full size built in oven, upper convection microwave oven, whole home water filtration system, and reverse osmosis drinking water in the kitchen. Beautiful wood look tile flooring flows throughout the main living areas, while sliding glass doors connect the interior living space to the backyard. The primary suite is conveniently located on the first floor and features two separate closets and a spacious bathroom with dual vanities, a soaking tub, and a separate walk in shower. Also on the first floor is a private office currently being used as a fifth bedroom, offering flexibility for guests, a home office, playroom, or additional living space. The designated dining room is currently being enjoyed as a comfortable den, providing another versatile area to make your own. Upstairs, the open railing overlooks the family room below and enhances the home’s bright and spacious feel. Additional bedrooms and bathrooms provide plenty of room for family and guests. Additional features include UV lights within the HVAC system designed to help inhibit microbial growth, a natural gas connection, and a practical layout designed for everyday comfort. Outside, enjoy an inviting front porch, mature tropical landscaping, a partially fenced backyard, and a two car garage. Located in Palmetto, the home is centrally positioned between St. Petersburg, Tampa, and Sarasota, while also offering convenient access to the continued growth, new development, shopping, dining, and entertainment in nearby Parrish. With a low HOA, low CDD, generous living space, and a price designed to sell, this home offers an exceptional combination of comfort, flexibility, location, and value. Come experience everything this well loved home has to offer and imagine making it your own.
| Elementary School | Middle School | High School |
|---|---|---|
| James Tillman Elementary Elementary School | Buffalo Creek Middle Middle School | Palmetto High High School |
| Price History | |
|---|---|
| 9/3/2026 | Listed $470,000 |
General Features
| Sewer | Public Sewer |
|---|---|
| Heating | Central,Natural Gas |
| Cooling | Central Air |
| Utilities | Cable Connected,Electricity Connected,Fiber Optics,Natural Gas Connected,Public,Sewer Connected,Street Lights,Underground Utilities,Water Connected |
| Roof | Shingle |
| Appliances | Built-In Oven,Convection Oven,Cooktop,Dishwasher,Disposal,Dryer,Exhaust Fan,Gas Water Heater,Kitchen Reverse Osmosis System,Microwave,Range,Range Hood,Refrigerator,Tankless Water Heater,Washer,Water Filtration System,Water Softener |
| Zoning | PD-MU |
| HOA Fee | 495 |
| Garage Spaces | 2 |
| Association Fee Includes | Common Area Taxes,Community Pool,Maintenance Grounds,Manager,Pool Maintenance,Private Road,Recreational Facilities |
| Patio/Porch Features | Covered,Front Porch,Patio |
| Security Features | Fire Alarm,Security System,Smoke Detector(s) |
| Construction Materials | Block,Stucco,Wood Frame |
| Pets Allowed | Cats OK,Dogs OK,Number Limit,Yes |
| Year Built | 2019 |
| Levels | Two |
| Property Subtype | Single Family Residence |
| Tax Year | 2025 |
| Ownership | Fee Simple |
| Community Features | Clubhouse,Deed Restrictions,Dog Park,Fitness Center,Golf Carts OK,Irrigation-Reclaimed Water,Park,Playground,Pool,Sidewalks |
| Assoc Fee Paid Per | Quarterly |
| County | Manatee |
| New Construction | false |
| Property Type | Residential |
| Association Amenities | Basketball Court,Clubhouse,Fitness Center,Park,Playground,Pool |
| Attached Garage | true |
| Subdivision Name | ARTISAN LAKES EAVES BEND PH I SP A-K |
| Facing Direction | North |
| Garage Y/N | true |
| Total Rooms | 12 |
| Full Baths | 3 |
| Status | Active |
| Directions | From I-75, take Exit 229 west onto Moccasin Wallow Rd. Turn right onto Artisan Lakes Pkwy. Continue north, then turn right onto Maidenstone Way. Take the first left onto Piedra Dr. 10542 Piedra Dr will be on the right. |
| High School | Palmetto High |
| City | PALMETTO |
| Association Name | Castle Management/Tarryce Hampton |
| Senior Community Y/N | false |
| MLS Area | 34221 - Palmetto/Rubonia |
| Lot Size Units | Square Feet |
| Lot Size Square Feet | 6290 |
| Carport Y/N | false |
| Listing Terms | Cash,Conventional,FHA,VA Loan |
| Elementary School | James Tillman Elementary |
| Land Lease Y/N | false |
| Tax Annual Amount | 6112 |
| Home Warranty Y/N | false |
| Middle/Junior High School | Buffalo Creek Middle |
| Additional Parcels Y/N | false |
| Lease Considered Y/N | true |
| Building Area Units | Square Feet |
| Living Area Units | Square Feet |
| Builder Name | Taylor Morrison |
| Standard Status | Active |
| Occupancy Type | Owner |
| TaxOtherAnnualAssessmentAmount | 1209 |
| Tax Lot | 395 |
| Legal Description | LOT 395, ARTISAN LAKES EAVES BEND PH I SUBPH A-K PI#6109.4325/9 |
| Pet Size Limit | Extra Large (101+ Lbs.) |
| Minimum Lease | 6 Months |
| Water Access Y/N | false |
| Monthly HOA Amount | 165 |
| Additional Rooms | Attic,Den/Library/Office,Family Room,Formal Dining Room Separate,Great Room,Loft |
| Water View Y/N | false |
| Flood Zone Code | X |
| In Law Suite YN | false |
| Flood Zone Code X | Yes |
Interior Features
| Interior Amenities | Ceiling Fan(s),Eating Space In Kitchen,High Ceilings,Kitchen/Family Room Combo,Open Floorplan,Primary Bedroom Main Floor,Solid Surface Counters,Stone Counters,Thermostat,Walk-In Closet(s) |
|---|---|
| Flooring | Carpet,Ceramic Tile,Tile |
| Furnished Y/N | Unfurnished |
| Total Stories | 2 |
| Air Conditioning Y/N | true |
| Heating Y/N | true |
| Window Features | Shutters |
| Fireplace Y/N | false |
| Half Baths | 1 |
| Laundry Features | Electric Dryer Hookup,Gas Dryer Hookup,Inside,Laundry Room,Washer Hookup |
| Total Bedrooms | 4 |
| LivingAreaSource | Public Records |
| Total Baths | 4 |
Exterior Features
| Exterior Amenities | Hurricane Shutters,Irrigation System,Sliding Doors |
|---|---|
| Parking Features | Covered,Garage Door Opener |
| Water Source | Public |
| Lot Size Area | 6290 |
| Foundation Details | Block,Slab |
| Building Area Total | 3670 |
| Lot Size Acres | 0.14 |
| Road Surface Type | Concrete |
| Private Pool | false |
| Waterfront Y/N | false |
| Covered Spaces | 2 |
| Number of Lots | 1 |
| Builder Model | Bonaire |
| Road Responsibility | Private Maintained Road |
Amenities
- Foreclosure
- Views
- Short Sale
- New Construction
- Adult 55+
- Lease To Own
- No HOA Fees
- Furnished
- Primary On Main
- Air Conditioning
- Seller Finance
- Green
- Fixer Upper
- Horse
- Golf
- Fireplace
- Deck
- Garage
- Basement
- Pool
Property vs Single Family Average in 34221
Price
Taxes
Year Built
 Copyright © MFRMLS.com All information deemed reliable but not guaranteed. All properties are subject to prior sale, change or withdrawal. Neither listing broker(s) or information provider(s) shall be responsible for any typographical errors, misinformation, misprints and shall be held totally harmless. Listing(s) information is provided for consumers personal, non-commercial use and may not be used for any purpose other than to identify prospective properties consumers may be interested in purchasing. Information on this site was last updated Last updated on September 22, 2026 1:38 PM UTC The listing information on this page last changed on Last updated on September 22, 2026 1:38 PM UTCd. The data relating to real estate for sale on this website comes in part from the Internet Data Exchange program of MFR MLS.
All information deemed reliable but not guaranteed. All properties are subject to prior sale, change or withdrawal. Neither listing broker(s) or information provider(s) shall be responsible for any typographical errors, misinformation, misprints and shall be held totally harmless. Listing(s) information is provided for consumers personal, non-commercial use and may not be used for any purpose other than to identify prospective properties consumers may be interested in purchasing.
Updated on September 22, 2026 1:38 PM UTC
Copyright © MFRMLS.com All information deemed reliable but not guaranteed. All properties are subject to prior sale, change or withdrawal. Neither listing broker(s) or information provider(s) shall be responsible for any typographical errors, misinformation, misprints and shall be held totally harmless. Listing(s) information is provided for consumers personal, non-commercial use and may not be used for any purpose other than to identify prospective properties consumers may be interested in purchasing. Information on this site was last updated Last updated on September 22, 2026 1:38 PM UTC The listing information on this page last changed on Last updated on September 22, 2026 1:38 PM UTCd. The data relating to real estate for sale on this website comes in part from the Internet Data Exchange program of MFR MLS.
All information deemed reliable but not guaranteed. All properties are subject to prior sale, change or withdrawal. Neither listing broker(s) or information provider(s) shall be responsible for any typographical errors, misinformation, misprints and shall be held totally harmless. Listing(s) information is provided for consumers personal, non-commercial use and may not be used for any purpose other than to identify prospective properties consumers may be interested in purchasing.
Updated on September 22, 2026 1:38 PM UTC
 Copyright Southeast Florida Multiple Listing Service © 2026. Accuracy of listing information is not guaranteed. Listing information is provided for personal consumer, non-commercial use, solely to identify potential properties for potential purchase. All other use is strictly prohibited, is a violation of the terms of use, and may violate federal and state law.
Data Last Updated: September 22, 2026 1:40 PM UTC
Copyright Southeast Florida Multiple Listing Service © 2026. Accuracy of listing information is not guaranteed. Listing information is provided for personal consumer, non-commercial use, solely to identify potential properties for potential purchase. All other use is strictly prohibited, is a violation of the terms of use, and may violate federal and state law.
Data Last Updated: September 22, 2026 1:40 PM UTC
 All information regarding a property for sale, rental or financing, school information and public tax records is from sources deemed reliable; PROVIDED, HOWEVER, that representations and warranties are not made about the accuracy thereof, and such information is subject to errors, omissions, updates, modifications, changes of price, rent rates, commissions, prior sales, leases or financing, changes in school boundaries, or withdrawal without notice. All information displayed on this Website should
 © 2026 Florida Gulf Coast MLS (FGCMLS) Information deemed reliable, but not guaranteed. The IDX data relating to real estate for sale on this web site comes in part from the Florida Gulf Coast Multiple Listing Service. The information being provided is for consumers' personal, non-commercial use and may not be used for any purpose other than to identify prospective properties consumers may be interested in purchasing. Information is deemed reliable but not guaranteed.
 © MLS Now, INC - Northern Ohio Regional Multiple Listing Service All information deemed reliable but not guaranteed. All properties are subject to prior sale, change or withdrawal. Neither listing broker(s) or information provider(s) shall be responsible for any typographical errors, misinformation, misprints and shall be held totally harmless. Listing(s) information is provided for consumer's personal, non-commercial use and may not be used for any purpose other than to identify prospective
 These listings are provided by the IDX Program of Brevard County, Florida. Real Estate listings held by brokerage firms other than Platinum Real Estate - Florida are marked with the IDX Logo and detailed information about them includes the name of the listing brokers. IDX information is provided exclusively for consumers' personal, non-commercial use, and may not be used for any purpose other than to identify prospective properties consumers may be interested in purchasing. Information Deemed Reliable
 All information deemed reliable but not guaranteed. All properties are subject to prior sale, change or withdrawal. Neither listing broker(s) or information provider(s) shall be responsible for any typographical errors, misinformation, misprints and shall be held totally harmless. Listing(s) information is provided for consumer's personal, non-commercial use and may not be used for any purpose other than to identify prospective properties consumers may be interested in purchasing. The data relating
