
Address
11131 Ne 35th Street, BRONSON, FL
Price
$ 17,500,000
Property Attributes
- MLS#GC539340
- TypeSingle Family
- Listing Status Active
- CountyLevy
- CityBRONSON
- AreaBronson
- NeighborhoodNOT ASSIGNED
- Zip32621
- StyleSingle Family Residence
- Year Built2024
- Taxes$ 9085
- Price$ 17,500,000
- Bedrooms5
- Full Bathrooms5
- Half Bathrooms1
- Sqr Footage5763
- Lot Size1289.89 Acres
Data Source:
Stellar MLS
Property Description
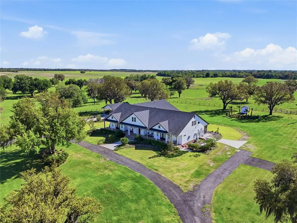
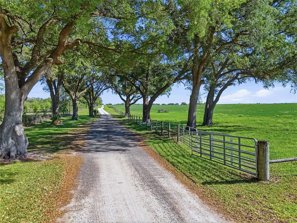
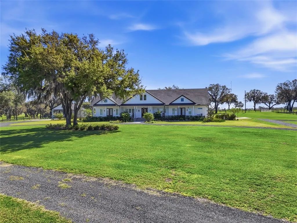
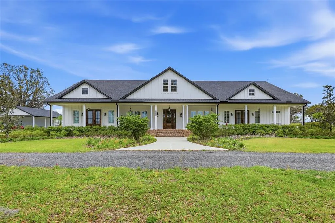
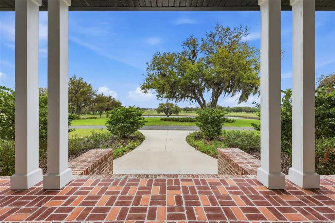
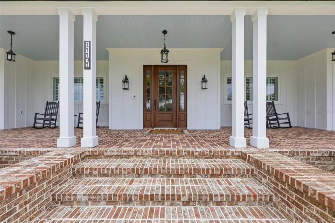
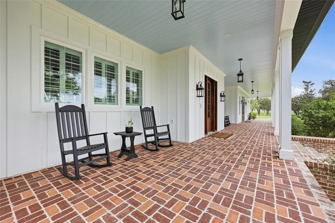
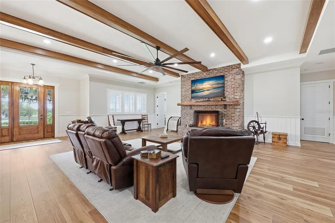
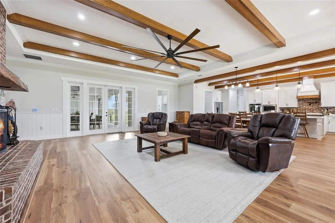
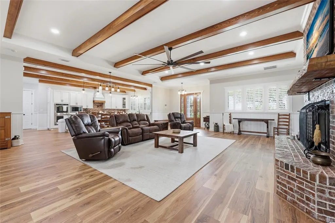
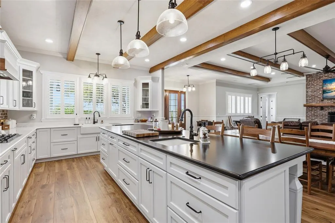
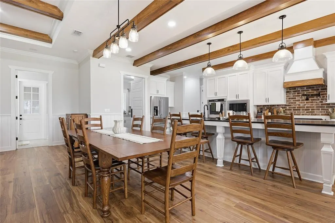
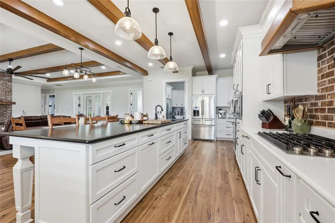
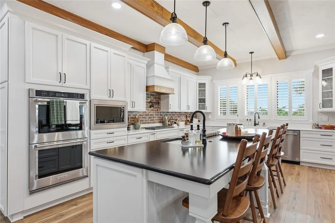
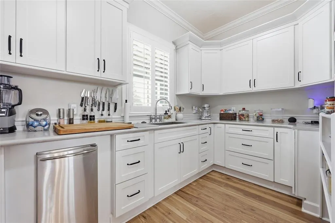
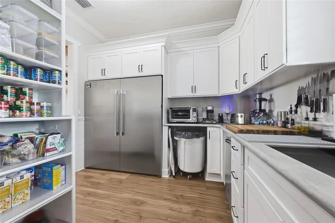
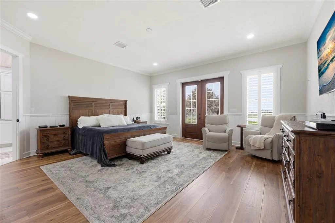
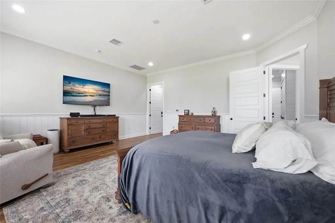
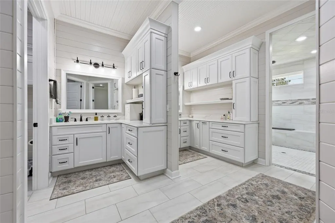
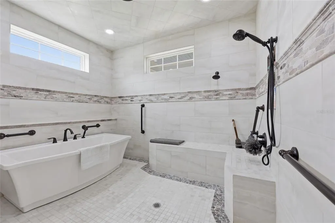
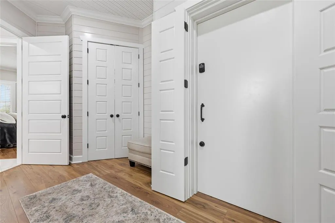
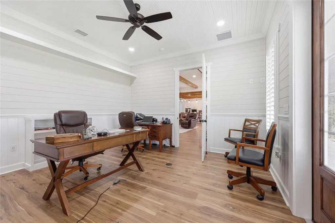
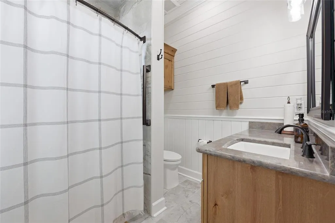
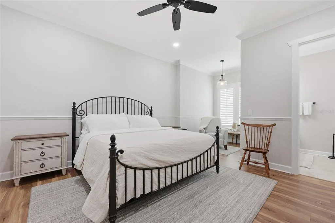
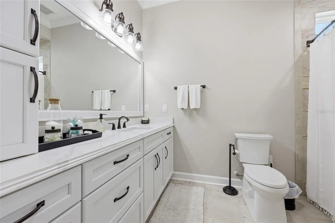
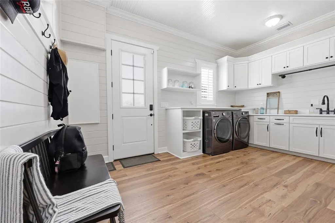
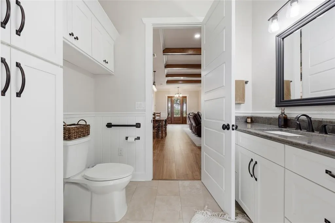
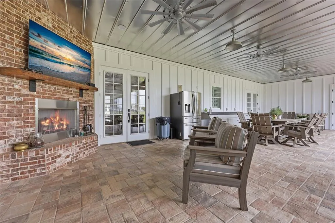
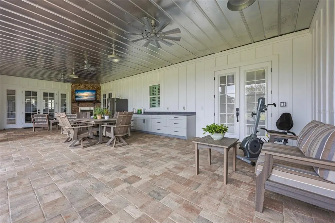
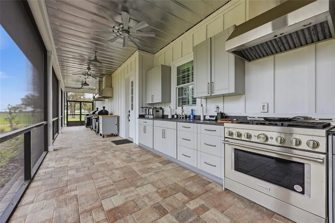
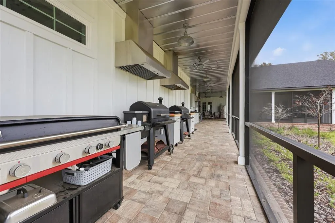
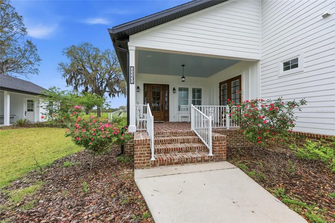
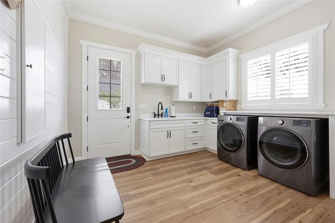
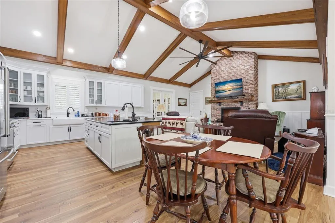
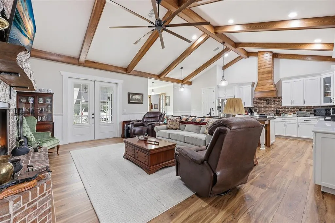
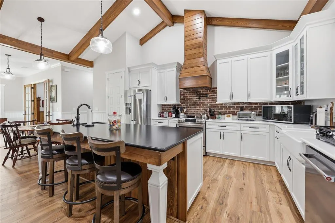
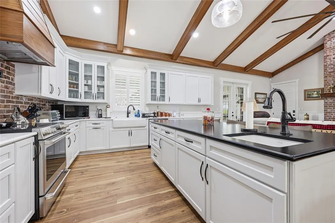
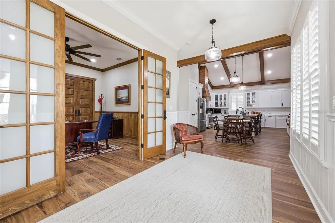
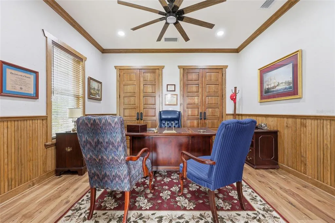
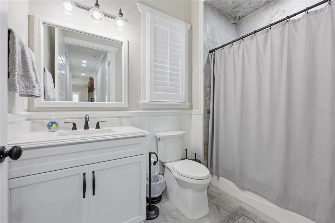
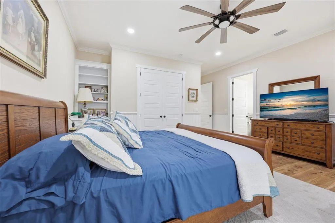
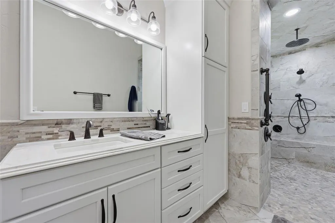
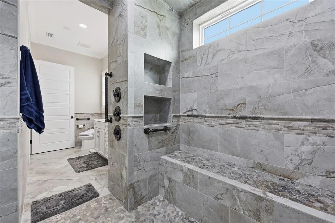
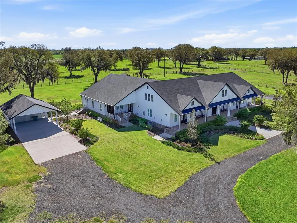
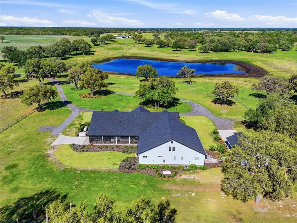
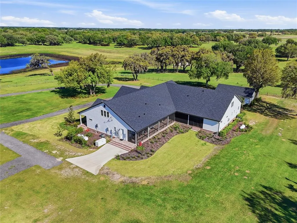
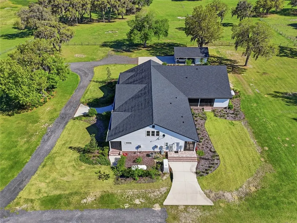
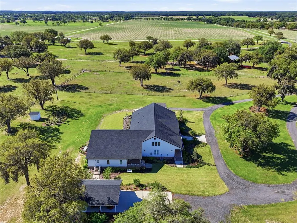
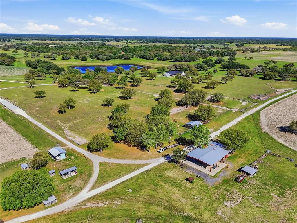
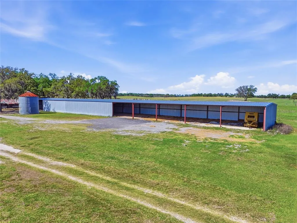
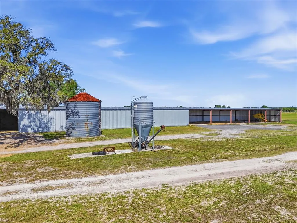
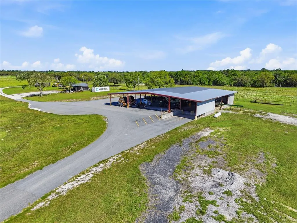
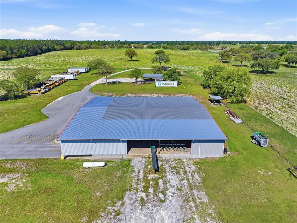
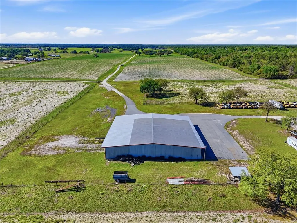
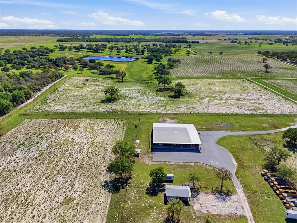
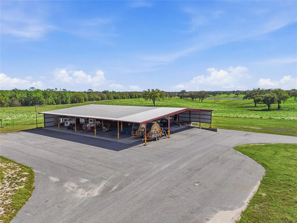
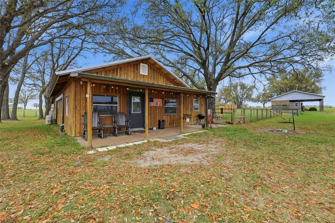
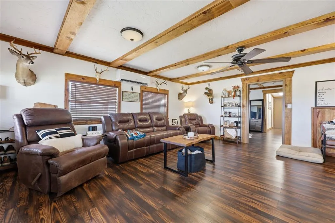
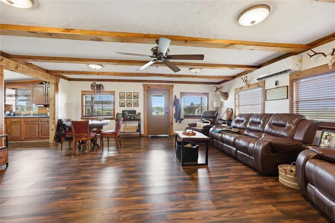
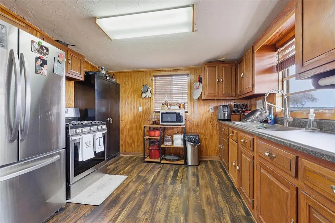
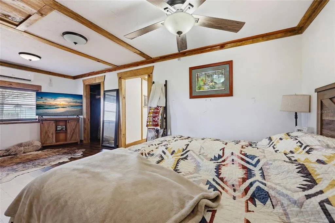
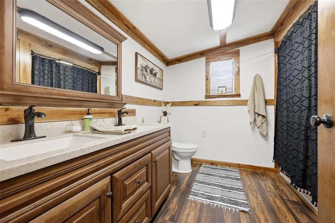
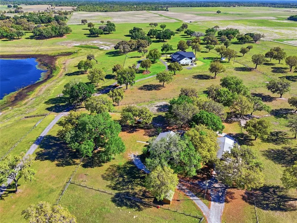
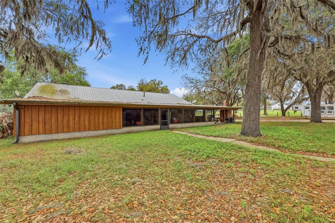
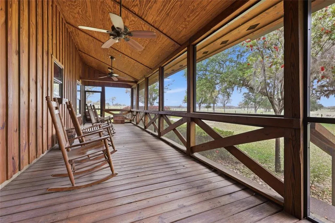
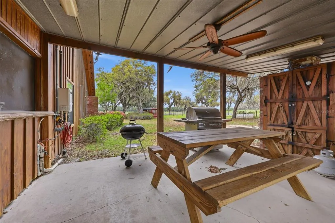
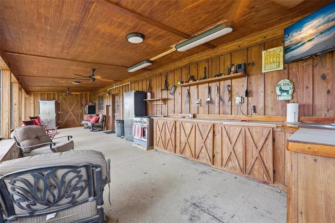
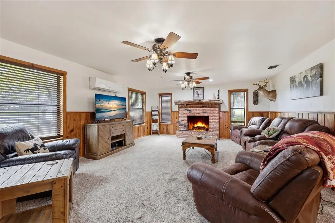
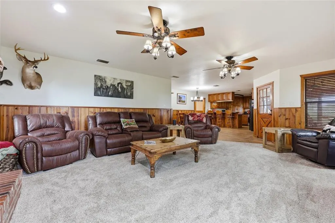
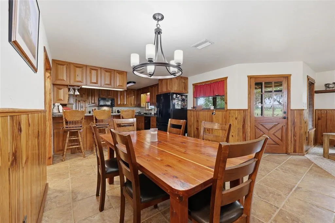
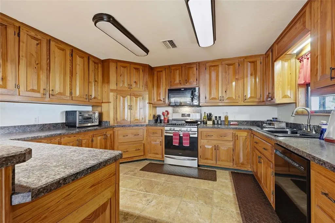
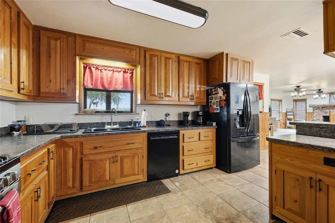
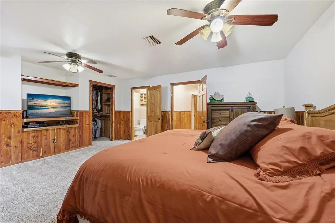
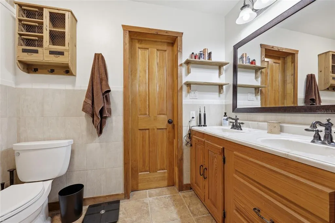
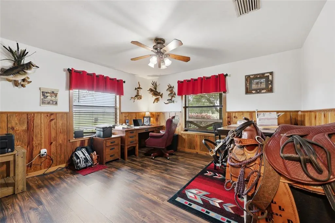
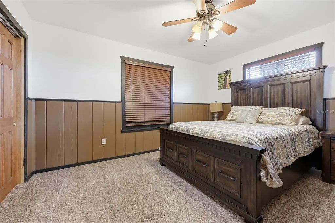
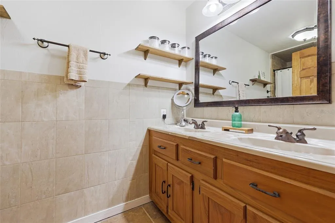
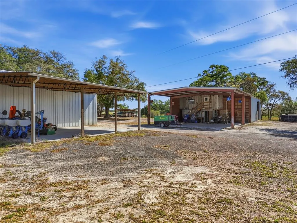
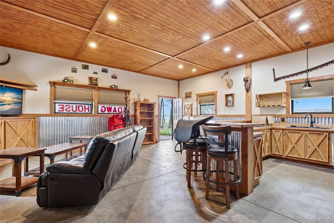
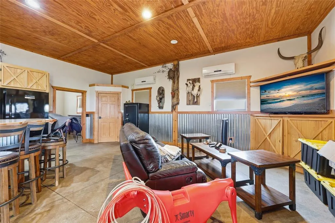
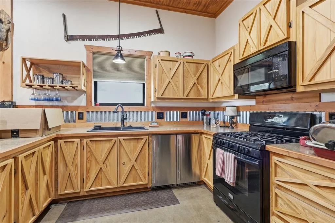
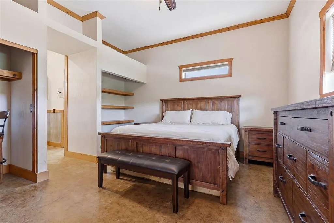
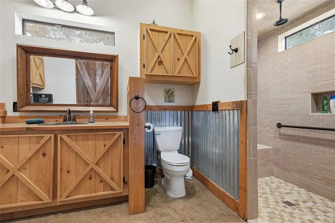
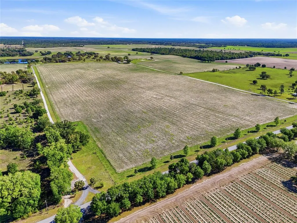
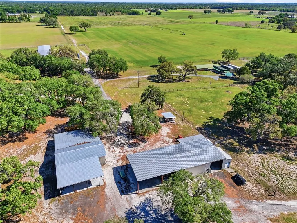
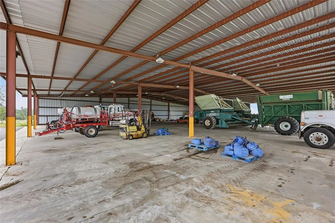
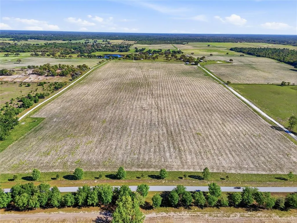
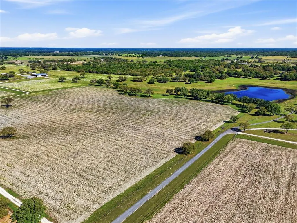
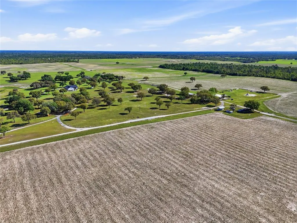
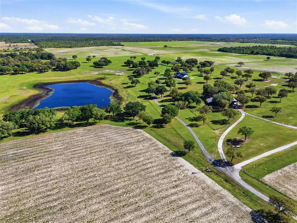
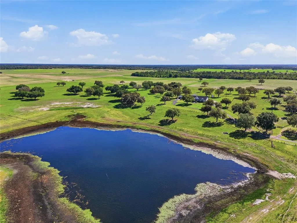
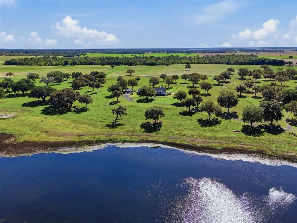
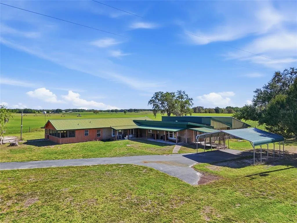
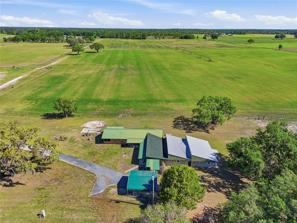
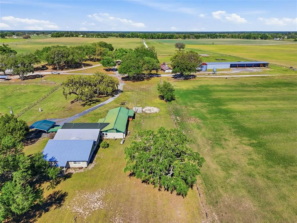
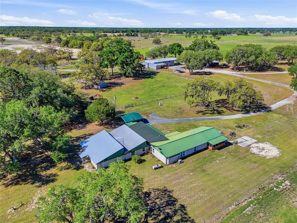
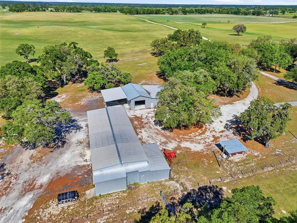
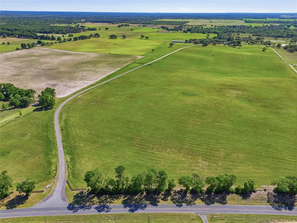
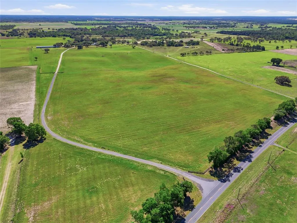
Experience the pinnacle of country living with this extraordinary 1,200+ acre turnkey farm, a rare legacy property that seamlessly blends luxury, scale, and agricultural productivity. From the moment you enter through the private, oak-lined drive, you’re welcomed into a breathtaking landscape thoughtfully designed for both beauty and efficiency. Fully fenced and meticulously improved, this working farm is equipped for immediate operation and long-term success. The infrastructure is second to none, featuring a horse barn, an impressive 12,000-square-foot packing shed, multiple hay and equipment barns, irrigation pivots and risers, cow wells, a windmill, pond, and kennels. With three separate access points, the property offers exceptional versatility, whether you’re expanding agricultural operations, managing livestock, or creating a private estate compound. At the heart of the property sits a stunning custom-built residence completed in 2024, offering 5,429 square feet of heated and cooled living space, including a private attached mother-in-law suite with its own entrance. This thoughtfully designed home features 5 bedrooms and 5.5 bathrooms, with every detail curated to elevate comfort and style. A full-length front porch spans the home, providing the perfect setting to take in sweeping views and unforgettable sunsets. Inside, timeless farmhouse charm meets refined craftsmanship with stained wood beams, brick accents, shiplap, wainscoting, and high-end designer finishes throughout. The kitchen is truly the centerpiece, boasting a large island and an exceptional butler’s pantry complete with abundant storage, prep space, sink, commercial-sized refrigerator, and ice machine—perfect for entertaining on any scale. Spacious living areas and ample storage can be found in every room, offering both functionality and elegance. The luxurious primary suite serves as a private retreat, featuring direct porch access and a spa-inspired bathroom with dual vanities, extensive storage, and a soaking tub set within an expansive walk-in shower. A versatile office with a full bath and walk-in closet can easily function as an additional bedroom. For added peace of mind, the home also includes a private, code-secured safe room. Outdoor living is equally impressive, with a screened-in porch designed for year-round enjoyment. Complete with a fireplace, outdoor kitchen, and generous entertaining space, it’s the perfect place to relax and take in the property’s picturesque surroundings. A detached carport with enclosed storage adds convenience. In addition to the main residence, the property includes two additional homes—a 2,400-square-foot residence built in 1998 and a 1,236-square-foot home built in 1983—as well as a 1,536-square-foot apartment. These provide endless opportunities for multi-generational living, rental income, or housing for farm staff. Formerly a highly successful peanut farm, this property carries a rich agricultural history and is primed for continued production or future expansion. Whether you envision a thriving farming operation, equestrian estate, or private family compound, this one-of-a-kind offering delivers unmatched potential. A property of this caliber is more than a purchase—it’s an investment in a lifestyle, a legacy, and a future where luxury meets the land.
| Price History | |
|---|---|
| 5/19/2026 | Listed $17,500,000 |
General Features
| Sewer | Septic Tank |
|---|---|
| Heating | Central |
| Cooling | Central Air |
| Utilities | Electricity Connected |
| Roof | Shingle |
| Appliances | Built-In Oven,Microwave,Refrigerator |
| Zoning | AG |
| Patio/Porch Features | Front Porch,Rear Porch,Screened |
| Construction Materials | HardiPlank Type |
| Year Built | 2024 |
| Levels | One |
| Property Subtype | Single Family Residence |
| Tax Year | 2025 |
| Current Use | Crops |
| Ownership | Fee Simple |
| Additional Parcels Description | 0360600200, 0360600300, 0360600400, 0359200000, 0359400000, 0359500000, 035950040A, 0359500900, 0359501700, 0359501800, 0360600000, 0359700000, 0359700300, 0359700400, 0359701600, 0360400000, 0360400400, 036040040A, 0360400500, 0360400600, 0360600500 |
| County | Levy |
| New Construction | false |
| Property Type | Residential |
| Subdivision Name | NOT ASSIGNED |
| Facing Direction | West |
| Garage Y/N | false |
| Other Structures | Additional Single Family Home,Barn(s),Guest House,Outdoor Kitchen,Shed(s),Storage,Workshop |
| Total Rooms | 3 |
| Full Baths | 5 |
| Status | Active |
| Directions | Turn onto NE 30th St, turn left onto NE 100th Ave, and property will be on your left in .7 miles. |
| City | BRONSON |
| Senior Community Y/N | false |
| MLS Area | 32621 - Bronson |
| Lot Size Units | Acres |
| Lot Size Square Feet | 56187608 |
| Carport Spaces | 2 |
| Carport Y/N | true |
| Listing Terms | Cash,Conventional,FHA |
| Land Lease Y/N | false |
| Tax Annual Amount | 9085 |
| Additional Parcels Y/N | true |
| Lease Considered Y/N | false |
| Virtual Tour | https://www.propertypanorama.com/instaview/stellar/GC539340 |
| Building Area Units | Square Feet |
| Living Area Units | Square Feet |
| Standard Status | Active |
| Occupancy Type | Owner |
| Tax Lot | NA |
| Legal Description | 02-13-17 0020.00 ACRES N1/2 OF SW 1/4 OF NW1/4 WITH NON-EXCLUSIVE EASEMENT OR BOOK 1656 PAGE 956 |
| Water Access Y/N | false |
| Additional Rooms | Interior In-Law Suite w/Private Entry |
| Water View Y/N | false |
| Flood Zone Code | X, A |
| In Law Suite YN | true |
| In Law Suite Description | 1 Bedroom,2+ Bathrooms,Attached,Kitchen,Private Entrance |
| Flood Zone Code X | Yes |
Interior Features
| Interior Amenities | Ceiling Fan(s),Eating Space In Kitchen,High Ceilings,Kitchen/Family Room Combo,Solid Surface Counters,Solid Wood Cabinets,Thermostat,Tray Ceiling(s),Walk-In Closet(s),Window Treatments |
|---|---|
| Flooring | Luxury Vinyl,Tile |
| Furnished Y/N | Unfurnished |
| Fireplace Features | Living Room |
| Air Conditioning Y/N | true |
| Heating Y/N | true |
| Window Features | Shutters |
| Fireplace Y/N | true |
| Half Baths | 1 |
| Laundry Features | Inside,Laundry Room |
| Total Bedrooms | 5 |
| LivingAreaSource | Public Records |
| Total Baths | 6 |
Exterior Features
| Exterior Amenities | Outdoor Kitchen,Sidewalk,Storage |
|---|---|
| Vegetation | Oak Trees |
| Fencing | Cross Fenced,Fenced |
| Lot Features | Farm,Pasture |
| Water Source | Well |
| Lot Size Area | 1289.89 |
| Foundation Details | Stem Wall |
| Building Area Total | 7896 |
| Lot Size Acres | 1289.89 |
| Road Surface Type | Paved |
| Private Pool | false |
| Waterfront Y/N | false |
| Covered Spaces | 2 |
| Number of Lots | 22 |
Amenities
- Foreclosure
- Views
- Short Sale
- New Construction
- Adult 55+
- Lease To Own
- No HOA Fees
- Furnished
- Primary On Main
- Air Conditioning
- Seller Finance
- Green
- Fixer Upper
- Horse
- Golf
- Fireplace
- Deck
- Garage
- Basement
- Pool
Property vs Single Family Average in 32621
Price
Taxes
Year Built
 Copyright © MFRMLS.com All information deemed reliable but not guaranteed. All properties are subject to prior sale, change or withdrawal. Neither listing broker(s) or information provider(s) shall be responsible for any typographical errors, misinformation, misprints and shall be held totally harmless. Listing(s) information is provided for consumers personal, non-commercial use and may not be used for any purpose other than to identify prospective properties consumers may be interested in purchasing. Information on this site was last updated Last updated on September 12, 2026 5:39 PM UTC The listing information on this page last changed on Last updated on September 12, 2026 5:39 PM UTCd. The data relating to real estate for sale on this website comes in part from the Internet Data Exchange program of MFR MLS.
All information deemed reliable but not guaranteed. All properties are subject to prior sale, change or withdrawal. Neither listing broker(s) or information provider(s) shall be responsible for any typographical errors, misinformation, misprints and shall be held totally harmless. Listing(s) information is provided for consumers personal, non-commercial use and may not be used for any purpose other than to identify prospective properties consumers may be interested in purchasing.
Updated on September 12, 2026 5:39 PM UTC
Copyright © MFRMLS.com All information deemed reliable but not guaranteed. All properties are subject to prior sale, change or withdrawal. Neither listing broker(s) or information provider(s) shall be responsible for any typographical errors, misinformation, misprints and shall be held totally harmless. Listing(s) information is provided for consumers personal, non-commercial use and may not be used for any purpose other than to identify prospective properties consumers may be interested in purchasing. Information on this site was last updated Last updated on September 12, 2026 5:39 PM UTC The listing information on this page last changed on Last updated on September 12, 2026 5:39 PM UTCd. The data relating to real estate for sale on this website comes in part from the Internet Data Exchange program of MFR MLS.
All information deemed reliable but not guaranteed. All properties are subject to prior sale, change or withdrawal. Neither listing broker(s) or information provider(s) shall be responsible for any typographical errors, misinformation, misprints and shall be held totally harmless. Listing(s) information is provided for consumers personal, non-commercial use and may not be used for any purpose other than to identify prospective properties consumers may be interested in purchasing.
Updated on September 12, 2026 5:39 PM UTC
 Copyright Southeast Florida Multiple Listing Service © 2026. Accuracy of listing information is not guaranteed. Listing information is provided for personal consumer, non-commercial use, solely to identify potential properties for potential purchase. All other use is strictly prohibited, is a violation of the terms of use, and may violate federal and state law.
Data Last Updated: September 12, 2026 6:30 PM UTC
Copyright Southeast Florida Multiple Listing Service © 2026. Accuracy of listing information is not guaranteed. Listing information is provided for personal consumer, non-commercial use, solely to identify potential properties for potential purchase. All other use is strictly prohibited, is a violation of the terms of use, and may violate federal and state law.
Data Last Updated: September 12, 2026 6:30 PM UTC
 All information regarding a property for sale, rental or financing, school information and public tax records is from sources deemed reliable; PROVIDED, HOWEVER, that representations and warranties are not made about the accuracy thereof, and such information is subject to errors, omissions, updates, modifications, changes of price, rent rates, commissions, prior sales, leases or financing, changes in school boundaries, or withdrawal without notice. All information displayed on this Website should
 © 2026 Florida Gulf Coast MLS (FGCMLS) Information deemed reliable, but not guaranteed. The IDX data relating to real estate for sale on this web site comes in part from the Florida Gulf Coast Multiple Listing Service. The information being provided is for consumers' personal, non-commercial use and may not be used for any purpose other than to identify prospective properties consumers may be interested in purchasing. Information is deemed reliable but not guaranteed.
 © MLS Now, INC - Northern Ohio Regional Multiple Listing Service All information deemed reliable but not guaranteed. All properties are subject to prior sale, change or withdrawal. Neither listing broker(s) or information provider(s) shall be responsible for any typographical errors, misinformation, misprints and shall be held totally harmless. Listing(s) information is provided for consumer's personal, non-commercial use and may not be used for any purpose other than to identify prospective
 These listings are provided by the IDX Program of Brevard County, Florida. Real Estate listings held by brokerage firms other than Platinum Real Estate - Florida are marked with the IDX Logo and detailed information about them includes the name of the listing brokers. IDX information is provided exclusively for consumers' personal, non-commercial use, and may not be used for any purpose other than to identify prospective properties consumers may be interested in purchasing. Information Deemed Reliable
 All information deemed reliable but not guaranteed. All properties are subject to prior sale, change or withdrawal. Neither listing broker(s) or information provider(s) shall be responsible for any typographical errors, misinformation, misprints and shall be held totally harmless. Listing(s) information is provided for consumer's personal, non-commercial use and may not be used for any purpose other than to identify prospective properties consumers may be interested in purchasing. The data relating
