
Open House Sun, Sep 13th 12:00 PM - 02:00 PM - Golf Course - Primary on Main - Eco Friendly
Address
1114 Tapestry Drive, CELEBRATION, FL
Price
$ 875,000
Property Attributes
- MLS#O6432237
- TypeSingle Family
- Listing Status Active
- CountyOsceola
- CityCELEBRATION
- AreaKissimmee/Celebration
- NeighborhoodCELEBRATION AREA 5
- Zip34747
- StyleBungalow Coastal
- Year Built2005
- Taxes$ 6585
- Price$ 875,000
- Bedrooms4
- Full Bathrooms3
- Half Bathrooms1
- Sqr Footage2587
- Lot Size0.1 Acres
Data Source:
Stellar MLS
Property Description
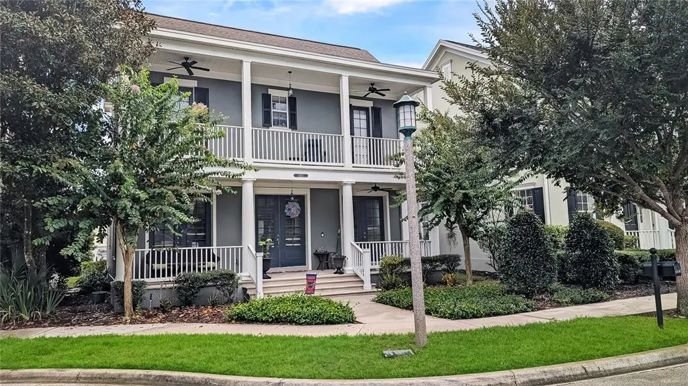
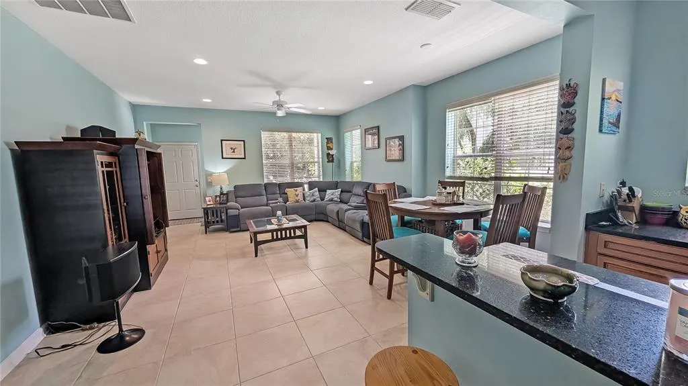
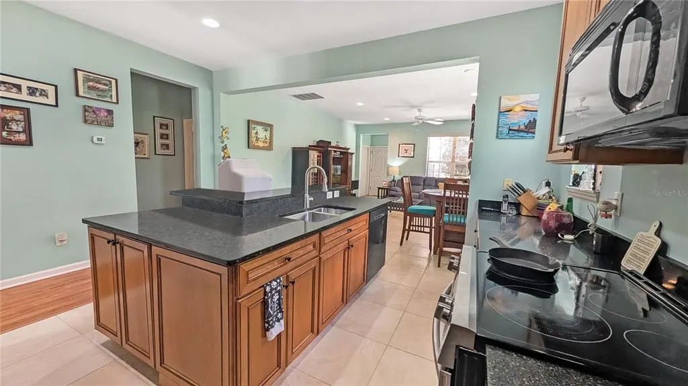
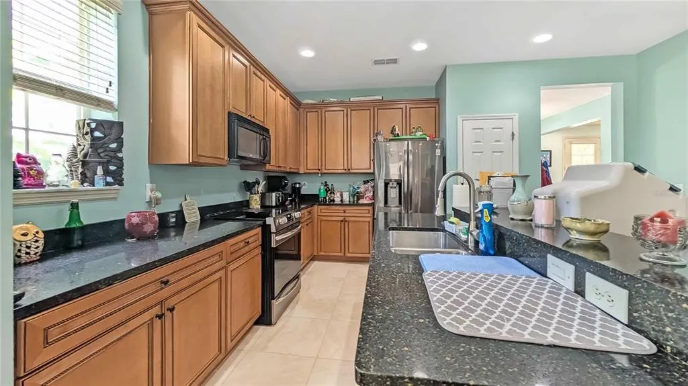
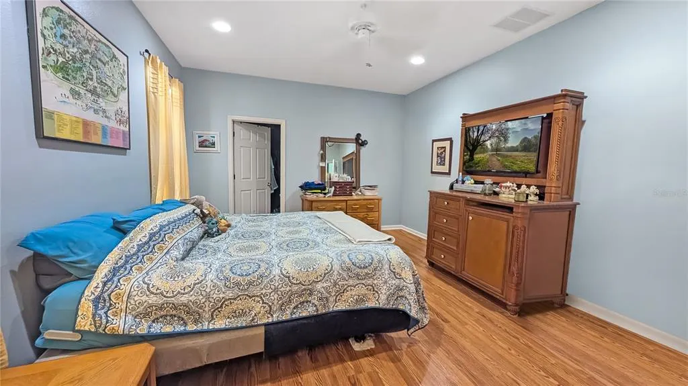
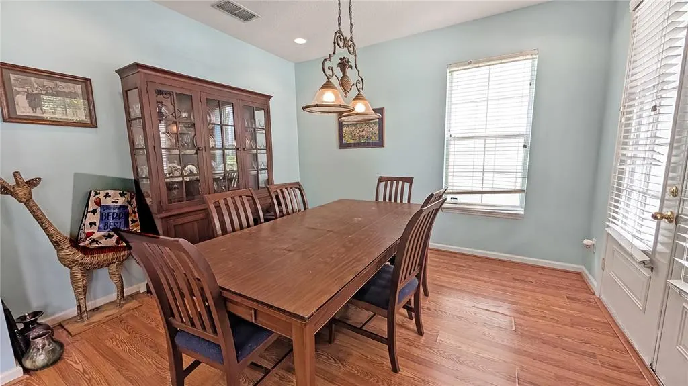
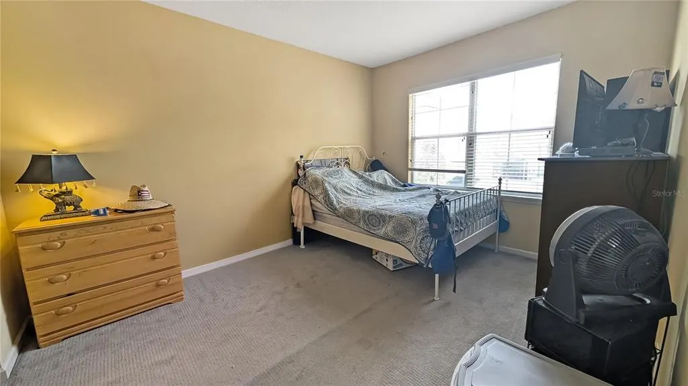
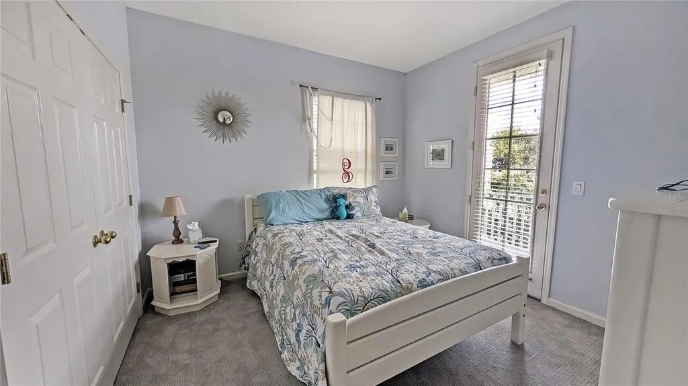
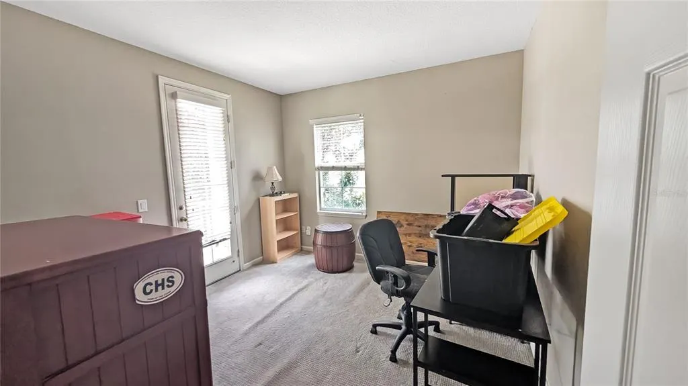
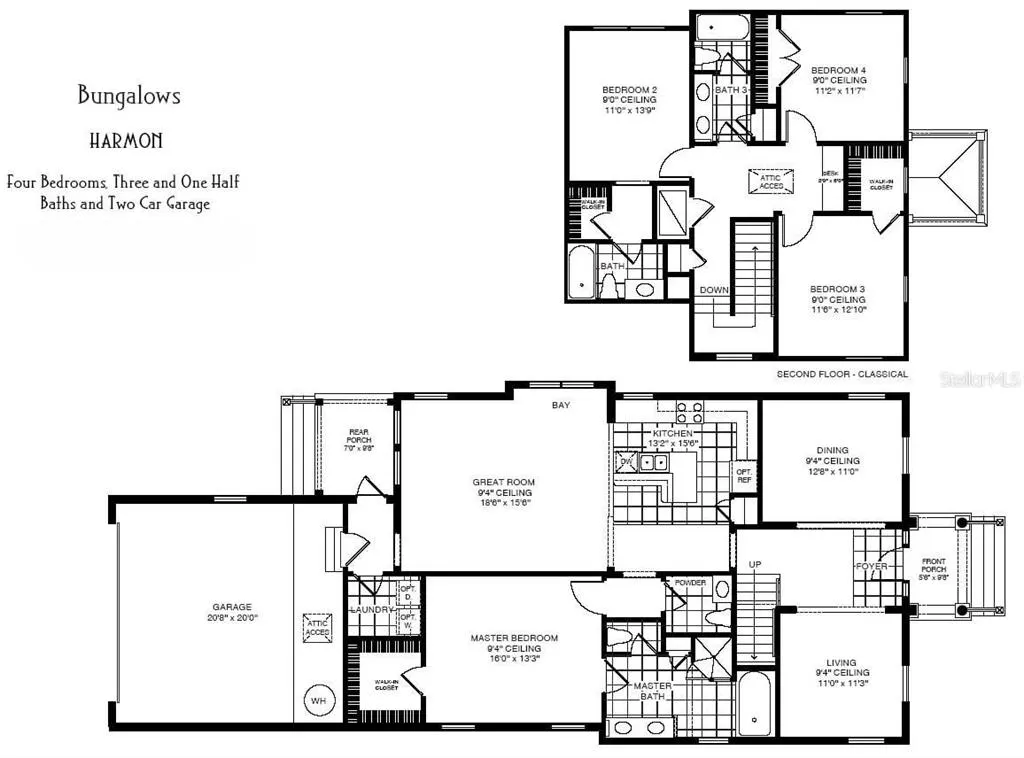
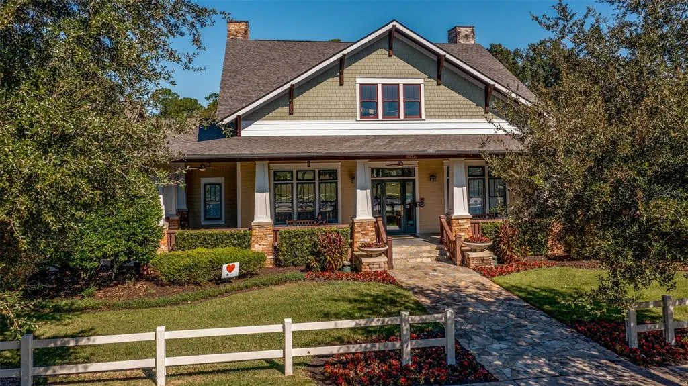
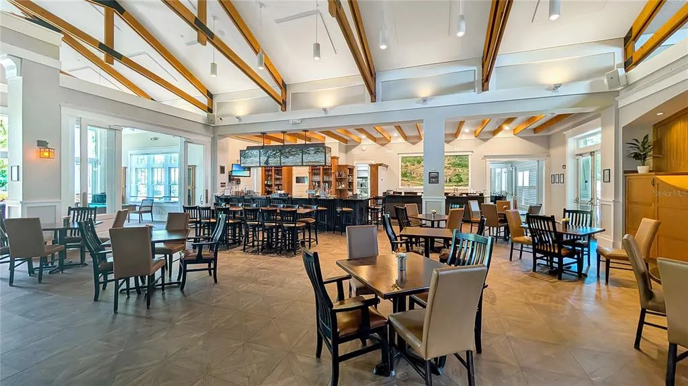
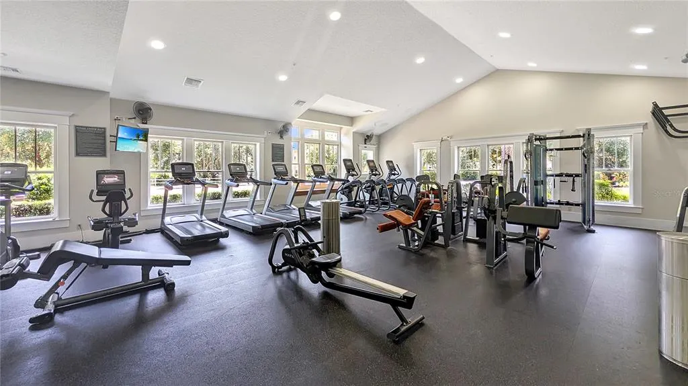
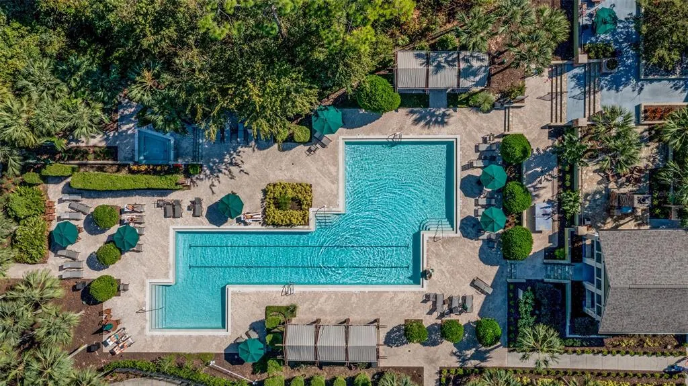
First floor primary bedroom plus upstairs ensuite in desirable Artisan Park. This charming 4-bedroom, 3.5-bath Coastal-style with 2,587 square feet of living space, this home features double front porches and a floor plan designed for comfortable everyday living. The primary suite is conveniently located downstairs, while three additional bedrooms are upstairs, including one with a private bathroom. As you enter the home, you're greeted by a separate dining room and living room, creating a welcoming and traditional entry space. As you continue toward the back of the home, the layout opens into the kitchen and family room, creating a comfortable gathering space for everyday living. The backyard patio provides a great spot for outdoor dining and entertaining, or simply relaxing and enjoying the Florida weather. The home also features fully owned solar panels and a new roof was installed in 2022. Residents of Artisan Park have exclusive access to the private clubhouse, featuring a restaurant and bar, fitness center, and resort-style pool, along with a variety of social events held throughout the month.
| Elementary School | Middle School | High School |
|---|---|---|
| Celebration K-8 Elementary School | Celebration K-8 Middle School | Celebration High High School |
| Price History | |
|---|---|
| 8/11/2026 | Listed $875,000 |
General Features
| Sewer | Public Sewer |
|---|---|
| Heating | Central,Heat Pump |
| Cooling | Central Air |
| Utilities | BB/HS Internet Available,Cable Available,Electricity Connected,Fiber Optics,Phone Available,Public,Sewer Connected,Underground Utilities,Water Connected |
| Possession | Close Of Escrow |
| Roof | Shingle |
| Appliances | Dishwasher,Electric Water Heater,Microwave,Range,Refrigerator |
| Zoning | OPUD |
| HOA Fee | 445 |
| Garage Spaces | 2 |
| Association Fee Includes | Trash |
| Patio/Porch Features | Covered,Front Porch,Porch |
| Architectural Style | Bungalow,Coastal |
| Construction Materials | Block,Stucco,Wood Frame |
| Pets Allowed | Yes |
| Year Built | 2005 |
| Electric | Photovoltaics Seller Owned |
| Levels | Two |
| Property Subtype | Single Family Residence |
| Tax Year | 2025 |
| Ownership | Fee Simple |
| Community Features | Clubhouse,Deed Restrictions,Dog Park,Fitness Center,Golf Carts OK,Irrigation-Reclaimed Water,Park,Playground,Pool,Sidewalks,Tennis Court(s) |
| Assoc Fee Paid Per | Quarterly |
| County | Osceola |
| New Construction | false |
| Property Type | Residential |
| Association Amenities | Basketball Court,Clubhouse,Fitness Center,Park,Playground,Pool,Tennis Court(s),Trail(s) |
| Attached Garage | true |
| Subdivision Name | CELEBRATION AREA 5 |
| Facing Direction | Northeast |
| Garage Y/N | true |
| Green Energy Generation | Solar |
| Total Rooms | 10 |
| Full Baths | 3 |
| Status | Active |
| Directions | From Celebration Avenue turn onto Artisan Avenue West. Go left (NE) onto Flagstone and continue straight onto Stickley. At Tapestry Drive turn right (SW) and property will be on your left side. |
| High School | Celebration High |
| City | CELEBRATION |
| Association Name | Grand Manors/Townhall |
| Senior Community Y/N | false |
| MLS Area | 34747 - Kissimmee/Celebration |
| Lot Size Units | Square Feet |
| Lot Size Square Feet | 4269 |
| Carport Y/N | false |
| Listing Terms | Cash,Conventional,FHA,VA Loan |
| Elementary School | Celebration K-8 |
| Land Lease Y/N | false |
| Tax Annual Amount | 6585.55 |
| Home Warranty Y/N | false |
| Middle/Junior High School | Celebration K-8 |
| Additional Parcels Y/N | false |
| Lease Considered Y/N | true |
| Building Area Units | Square Feet |
| Living Area Units | Square Feet |
| Standard Status | Active |
| Occupancy Type | Owner |
| TaxOtherAnnualAssessmentAmount | 1401 |
| Tax Lot | 203 |
| Legal Description | CELEBRATION AREA 5 PB 15 PGS 44-98 LOT 203 19-25-28 |
| Minimum Lease | 1-2 Years |
| Water Access Y/N | false |
| Monthly HOA Amount | 148.33 |
| Additional Rooms | Family Room,Formal Dining Room Separate,Formal Living Room Separate |
| Water View Y/N | false |
| Flood Zone Code | X |
| In Law Suite YN | false |
| Flood Zone Code X | Yes |
| DockY/N | false |
Interior Features
| Interior Amenities | Ceiling Fan(s),Eating Space In Kitchen,High Ceilings,Kitchen/Family Room Combo,Primary Bedroom Main Floor,Walk-In Closet(s) |
|---|---|
| Flooring | Carpet,Ceramic Tile,Laminate |
| Furnished Y/N | Unfurnished |
| Total Stories | 2 |
| Air Conditioning Y/N | true |
| Heating Y/N | true |
| Window Features | Blinds |
| Fireplace Y/N | false |
| Half Baths | 1 |
| Laundry Features | Inside,Laundry Room |
| Total Bedrooms | 4 |
| LivingAreaSource | Public Records |
| Total Baths | 4 |
Exterior Features
| Exterior Amenities | Balcony,French Doors,Irrigation System,Private Mailbox,Sidewalk |
|---|---|
| Parking Features | Alley Access |
| Water Source | Public |
| Lot Size Area | 4269 |
| Foundation Details | Slab |
| Spa | false |
| Building Area Total | 3465 |
| Lot Size Acres | 0.1 |
| Road Surface Type | Asphalt |
| Private Pool | false |
| Waterfront Y/N | false |
| Covered Spaces | 2 |
| Number of Lots | 1 |
| Road Responsibility | Public Maintained Road |
Amenities
- Foreclosure
- Views
- Short Sale
- New Construction
- Adult 55+
- Lease To Own
- No HOA Fees
- Furnished
- Primary On Main
- Air Conditioning
- Seller Finance
- Green
- Fixer Upper
- Horse
- Golf
- Fireplace
- Deck
- Garage
- Basement
- Pool
Property vs Single Family Average in 34747
Price
Taxes
Year Built
 Copyright © MFRMLS.com All information deemed reliable but not guaranteed. All properties are subject to prior sale, change or withdrawal. Neither listing broker(s) or information provider(s) shall be responsible for any typographical errors, misinformation, misprints and shall be held totally harmless. Listing(s) information is provided for consumers personal, non-commercial use and may not be used for any purpose other than to identify prospective properties consumers may be interested in purchasing. Information on this site was last updated Last updated on September 13, 2026 5:55 PM UTC The listing information on this page last changed on Last updated on September 13, 2026 5:55 PM UTCd. The data relating to real estate for sale on this website comes in part from the Internet Data Exchange program of MFR MLS.
All information deemed reliable but not guaranteed. All properties are subject to prior sale, change or withdrawal. Neither listing broker(s) or information provider(s) shall be responsible for any typographical errors, misinformation, misprints and shall be held totally harmless. Listing(s) information is provided for consumers personal, non-commercial use and may not be used for any purpose other than to identify prospective properties consumers may be interested in purchasing.
Updated on September 13, 2026 5:55 PM UTC
Copyright © MFRMLS.com All information deemed reliable but not guaranteed. All properties are subject to prior sale, change or withdrawal. Neither listing broker(s) or information provider(s) shall be responsible for any typographical errors, misinformation, misprints and shall be held totally harmless. Listing(s) information is provided for consumers personal, non-commercial use and may not be used for any purpose other than to identify prospective properties consumers may be interested in purchasing. Information on this site was last updated Last updated on September 13, 2026 5:55 PM UTC The listing information on this page last changed on Last updated on September 13, 2026 5:55 PM UTCd. The data relating to real estate for sale on this website comes in part from the Internet Data Exchange program of MFR MLS.
All information deemed reliable but not guaranteed. All properties are subject to prior sale, change or withdrawal. Neither listing broker(s) or information provider(s) shall be responsible for any typographical errors, misinformation, misprints and shall be held totally harmless. Listing(s) information is provided for consumers personal, non-commercial use and may not be used for any purpose other than to identify prospective properties consumers may be interested in purchasing.
Updated on September 13, 2026 5:55 PM UTC
 Copyright Southeast Florida Multiple Listing Service © 2026. Accuracy of listing information is not guaranteed. Listing information is provided for personal consumer, non-commercial use, solely to identify potential properties for potential purchase. All other use is strictly prohibited, is a violation of the terms of use, and may violate federal and state law.
Data Last Updated: September 13, 2026 6:21 PM UTC
Copyright Southeast Florida Multiple Listing Service © 2026. Accuracy of listing information is not guaranteed. Listing information is provided for personal consumer, non-commercial use, solely to identify potential properties for potential purchase. All other use is strictly prohibited, is a violation of the terms of use, and may violate federal and state law.
Data Last Updated: September 13, 2026 6:21 PM UTC
 All information regarding a property for sale, rental or financing, school information and public tax records is from sources deemed reliable; PROVIDED, HOWEVER, that representations and warranties are not made about the accuracy thereof, and such information is subject to errors, omissions, updates, modifications, changes of price, rent rates, commissions, prior sales, leases or financing, changes in school boundaries, or withdrawal without notice. All information displayed on this Website should
 © 2026 Florida Gulf Coast MLS (FGCMLS) Information deemed reliable, but not guaranteed. The IDX data relating to real estate for sale on this web site comes in part from the Florida Gulf Coast Multiple Listing Service. The information being provided is for consumers' personal, non-commercial use and may not be used for any purpose other than to identify prospective properties consumers may be interested in purchasing. Information is deemed reliable but not guaranteed.
 © MLS Now, INC - Northern Ohio Regional Multiple Listing Service All information deemed reliable but not guaranteed. All properties are subject to prior sale, change or withdrawal. Neither listing broker(s) or information provider(s) shall be responsible for any typographical errors, misinformation, misprints and shall be held totally harmless. Listing(s) information is provided for consumer's personal, non-commercial use and may not be used for any purpose other than to identify prospective
 These listings are provided by the IDX Program of Brevard County, Florida. Real Estate listings held by brokerage firms other than Platinum Real Estate - Florida are marked with the IDX Logo and detailed information about them includes the name of the listing brokers. IDX information is provided exclusively for consumers' personal, non-commercial use, and may not be used for any purpose other than to identify prospective properties consumers may be interested in purchasing. Information Deemed Reliable
 All information deemed reliable but not guaranteed. All properties are subject to prior sale, change or withdrawal. Neither listing broker(s) or information provider(s) shall be responsible for any typographical errors, misinformation, misprints and shall be held totally harmless. Listing(s) information is provided for consumer's personal, non-commercial use and may not be used for any purpose other than to identify prospective properties consumers may be interested in purchasing. The data relating
