
Price Reduction - Water Views - Primary on Main - Eco Friendly
Address
4524 Stone Wall Lane, PLANT CITY, FL
Price
$ 899,000
Property Attributes
- MLS#P4938768
- TypeSingle Family
- Listing Status Active
- CountyHillsborough
- CityPLANT CITY
- AreaPlant City
- NeighborhoodSTONE HEDGE SUB
- Zip33567
- StyleContemporary
- Year Built2008
- Taxes$ 5487
- Price$ 899,000
- Bedrooms4
- Full Bathrooms3
- Half Bathrooms1
- Sqr Footage3942
- Lot Size1.08 Acres
Data Source:
Stellar MLS
Property Description
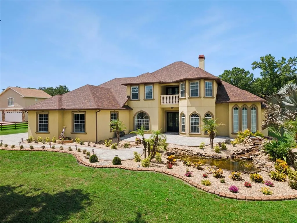
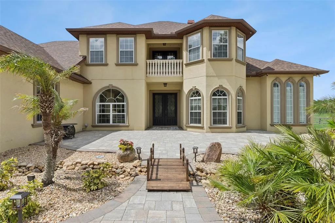
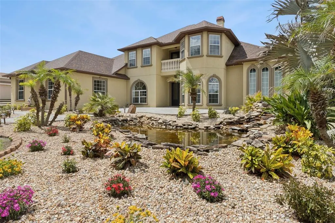
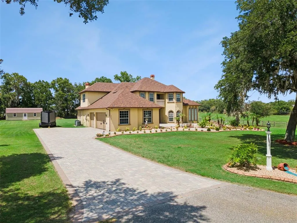
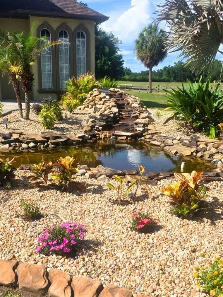
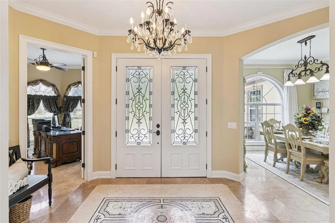
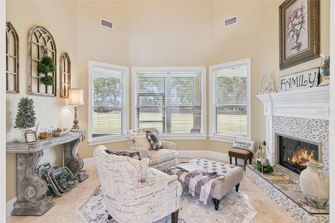
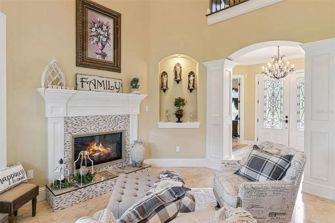
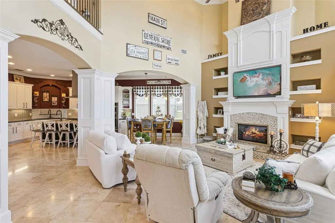
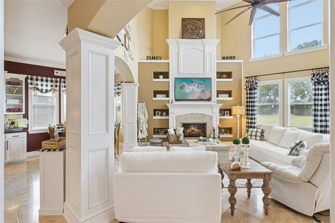
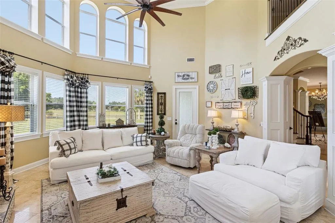
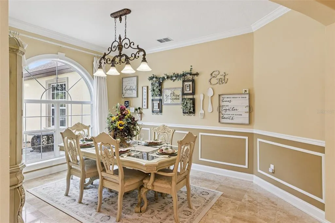
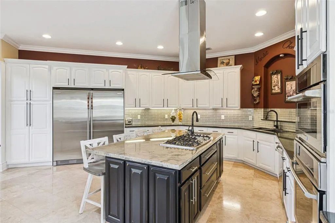
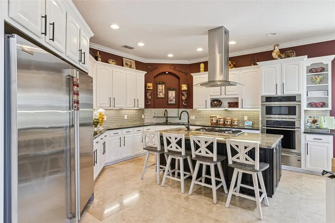
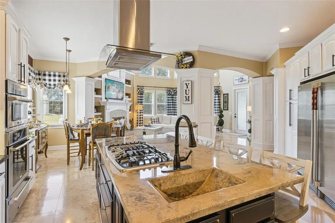
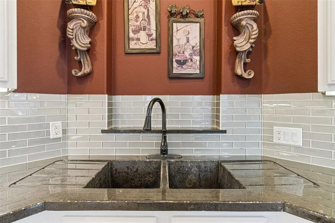
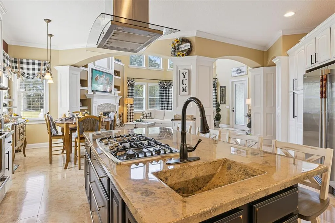
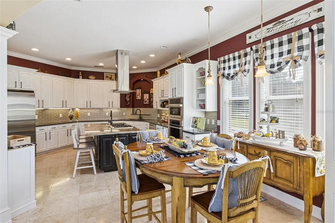
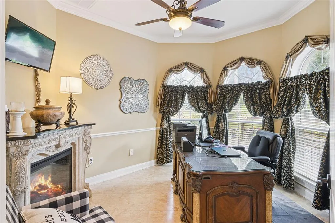
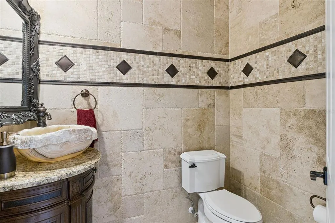
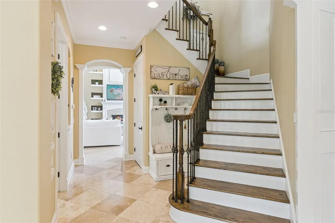
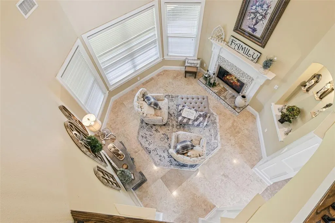
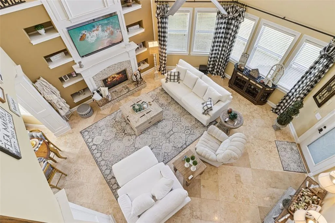
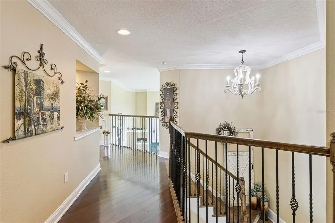
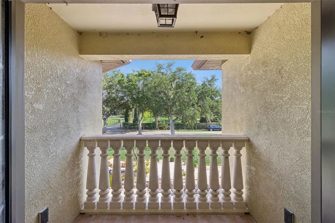
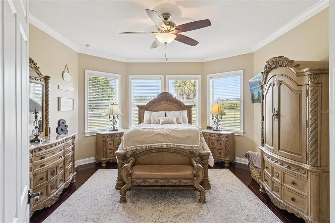
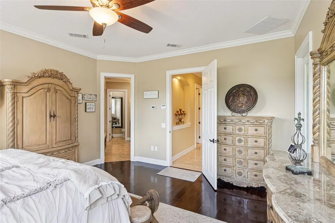
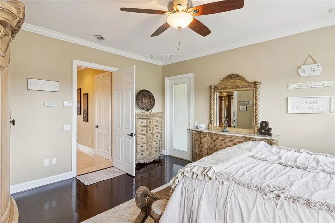
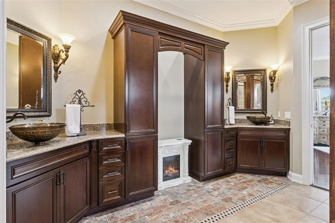
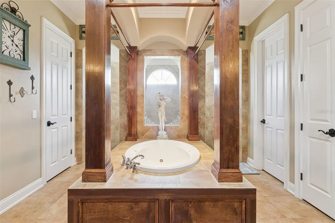
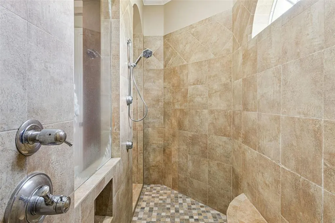
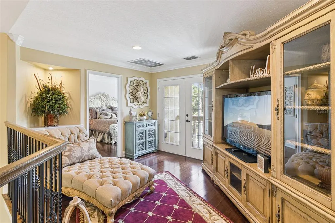
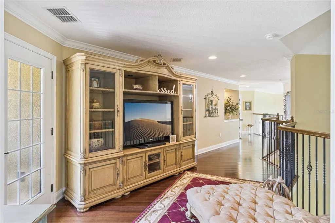
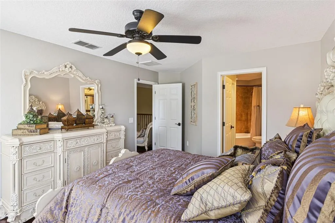
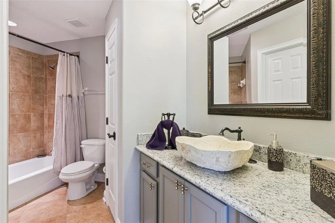
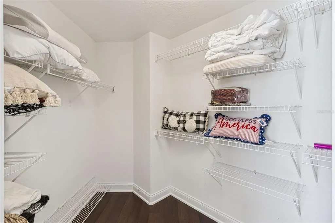
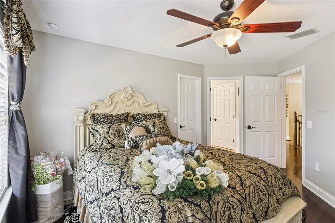
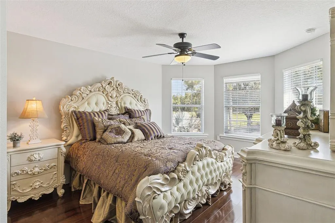
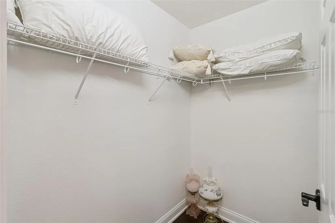
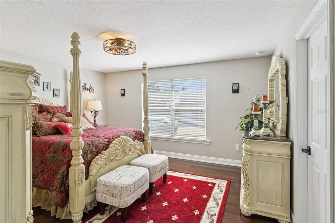
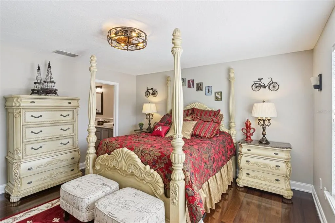
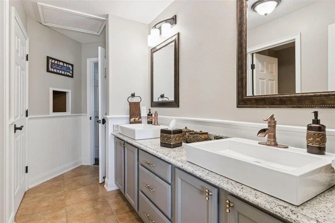
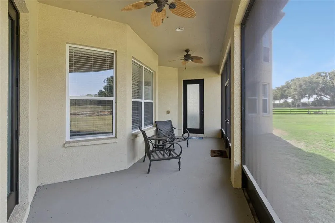
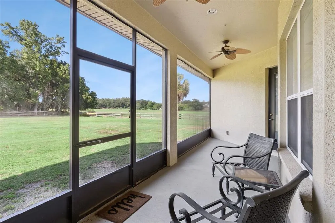
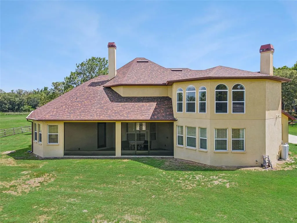
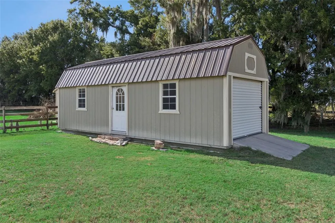
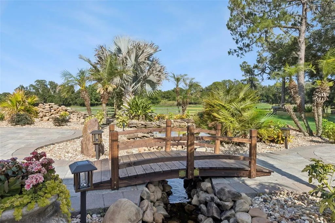
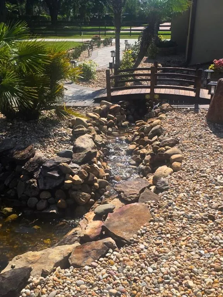
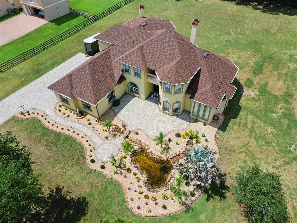
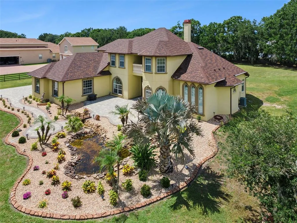
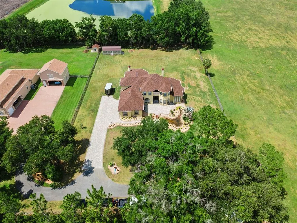
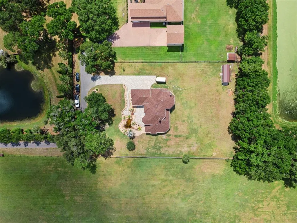
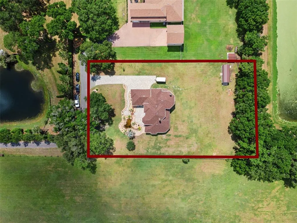
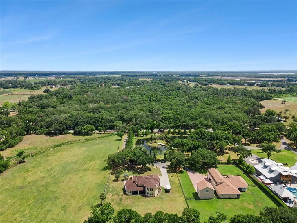
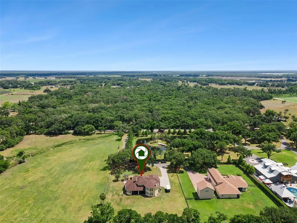
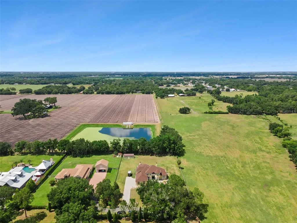
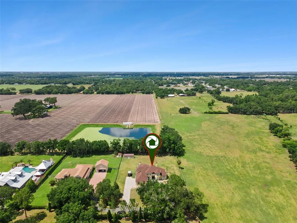
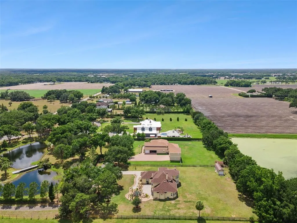
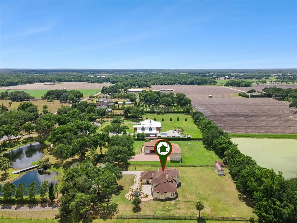
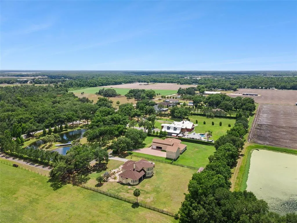
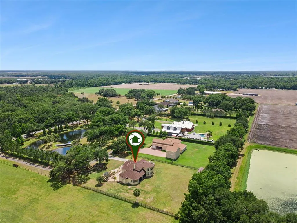
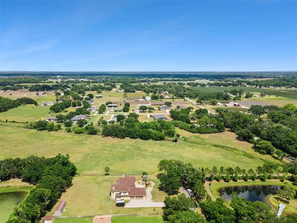
MAXIMUM PRIVACY, ULTIMATE PEACE OF MIND, AND NO HOA. Welcome to 4524 Stone Wall Lane, a stunning, custom-built estate sprawling across 1.08 pristine acres in south Plant City. Masterfully designed with 3,942 square feet of turn-key luxury, this 4-bedroom, 3.5-bathroom masterpiece features a BRAND NEW 2025 ROOF —delivering inherent annual property insurance savings and peace of mind. Drive down your long, private setback entrance into a secluded country sanctuary nestled just beyond the city limits, offering a perfect blend of peaceful privacy and exceptional convenience. Located a mere four miles from premier dining and essentials, and just minutes from the SR-60/SR-39 corridor for an effortless ~20 minute commute to Lakeland or the Tampa/Brandon area and easy access to Orlando and suurounding areas via I-4. Inside, soaring ceilings and sweeping natural light showcase true custom craftsmanship, anchoring a spectacular chef’s kitchen packed with premium, Electrolux ICON appliances, custom solid concrete countertops complete with formed sinks, a walk-in pantry, breakfast nook, and an abundant space for entertaining and everyday living. This home is an architectural work of art boasting high-end flooring throughout, punctuated by dramatic columns and arches, and enhanced by two cozy, gas fireplaces in the main living areas that invite you to relax and unwind. You will have your own dedicated home office with beautiful arched windows and quiet separation from the high-traffic areas, offering an uninterrupted space to focus. The luxurious main level master suite with its custom-designed sandblasted French door that leads to the back screened lanai, offers a spa-inspired en suite bath complete with a relaxing whirlpool tub, Roman shower, and expansive walk-in closets. The upstairs features three additional bedrooms, each with its own walk-in closet, including a second master suite with a private bath that provides ideal accommodations for guests or multigenerational living. Located adjacent to this suite is a quiet sitting area where you can enjoy the serene water views from the loft through the French doors or delight in peaceful mornings and evening sunsets from the private terrace balcony overlooking the picturesque grounds. The exterior of this estate is built for ultimate utility and relaxation. Park with ease in the spacious 3-car garage, and utilize the large 12’x 30’ detached storage shed for equipment, tools, or recreational toys. Retreat to your front yard paradise to enjoy your own cascading stone waterfall, a bubbling pond, and continuously flowing stream. This unmatched, tranquil escape is perfect for relaxing or hosting guests in a serene outdoor setting. The expansive, private acreage offers endless freedom create your own dream pool oasis. Skip the steep HOA fees and enjoy instant, worry-free luxury living today. View the immersive 4K drone flyover and walk-through tour now!
| Elementary School | Middle School | High School |
|---|---|---|
| Trapnell-HB Elementary School | Turkey Creek-HB Middle School | Durant-HB High School |
| Price History | |
|---|---|
| 5/19/2026 | Listed $1,035,000 |
| 6/19/2026 | 3$999,000 |
| 8/3/2026 | 3$969,000 |
| 9/1/2026 | 7$899,000 |
General Features
| Sewer | Septic Tank |
|---|---|
| Heating | Central |
| Cooling | Central Air |
| Utilities | BB/HS Internet Available,Cable Available,Electricity Connected,Phone Available,Propane,Water Connected |
| Roof | Shingle |
| Appliances | Convection Oven,Dishwasher,Disposal,Gas Water Heater,Microwave,Range,Range Hood,Refrigerator,Tankless Water Heater |
| Zoning | AS-1 |
| Garage Spaces | 3 |
| Patio/Porch Features | Rear Porch,Screened |
| Architectural Style | Contemporary |
| Security Features | Security Lights,Smoke Detector(s) |
| Construction Materials | Block |
| Pets Allowed | Yes |
| Year Built | 2008 |
| View | Water |
| Levels | Two |
| Property Subtype | Single Family Residence |
| Tax Year | 2025 |
| Ownership | Fee Simple |
| County | Hillsborough |
| New Construction | false |
| Property Type | Residential |
| Attached Garage | true |
| Subdivision Name | STONE HEDGE SUB |
| Facing Direction | South |
| Garage Y/N | true |
| Other Structures | Shed(s) |
| Total Rooms | 7 |
| Full Baths | 3 |
| Status | Active |
| Directions | Highway 60 west to FL-39 north, left turn onto Holloway Road. Stone Wall Lane is then a mile on the right. |
| High School | Durant-HB |
| City | PLANT CITY |
| Senior Community Y/N | false |
| MLS Area | 33567 - Plant City |
| Lot Size Units | Acres |
| Lot Size Square Feet | 47045 |
| Carport Y/N | false |
| Listing Terms | Cash,Conventional,FHA,VA Loan |
| Elementary School | Trapnell-HB |
| Land Lease Y/N | false |
| Tax Annual Amount | 5487.73 |
| Middle/Junior High School | Turkey Creek-HB |
| Additional Parcels Y/N | false |
| Lease Considered Y/N | true |
| Virtual Tour | " target="_blank">https://iframesrc="https://www.zillow.com/view-imx/b0682ab2-5295-4c07-b54b-a61d71c9dc06?wl=true&setAttribution=mls&initialViewType=pano"width="640"height="360"style="border:0;"allow="fullscreen"> |
| Building Area Units | Square Feet |
| Living Area Units | Square Feet |
| Standard Status | Active |
| Occupancy Type | Owner |
| Tax Lot | 5 |
| Virtual Tour | https://www.zillow.com/view-imx/b0682ab2-5295-4c07-b54b-a61d71c9dc06?wl=true&setAttribution=mls&initialViewType=pano |
| Legal Description | STONE HEDGE SUBDIVISION LOT 5 |
| Water View | Pond |
| Minimum Lease | No Minimum |
| Water Access Y/N | false |
| Additional Rooms | Bonus Room,Den/Library/Office,Family Room,Formal Dining Room Separate,Great Room,Inside Utility |
| Water View Y/N | true |
| Flood Zone Code | X |
| In Law Suite YN | false |
| Flood Zone Code X | Yes |
Interior Features
| Interior Amenities | Built-in Features,Cathedral Ceiling(s),Ceiling Fan(s),Crown Molding,Eating Space In Kitchen,High Ceilings,Primary Bedroom Main Floor,Solid Surface Counters,Split Bedroom,Thermostat,Walk-In Closet(s),Window Treatments |
|---|---|
| Flooring | Tile |
| Furnished Y/N | Negotiable |
| Fireplace Features | Living Room,Other Room |
| Total Stories | 2 |
| Air Conditioning Y/N | true |
| Heating Y/N | true |
| Fireplace Y/N | true |
| Half Baths | 1 |
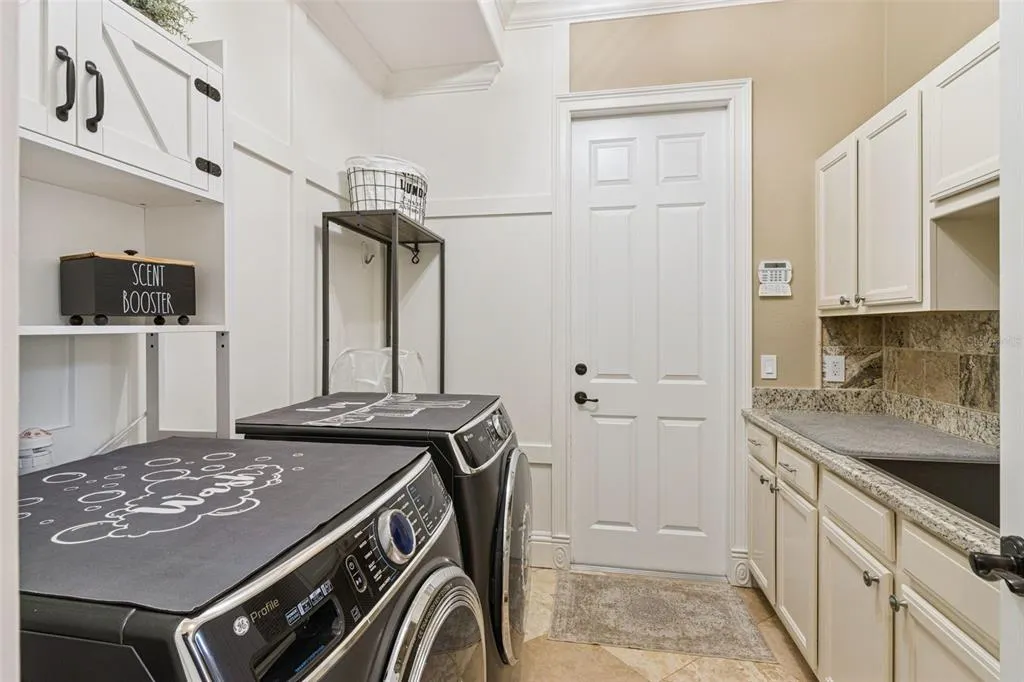
| Laundry Features | Inside,Laundry Chute,Laundry Room |
| Total Bedrooms | 4 |
| LivingAreaSource | Public Records |
| Total Baths | 4 |
Exterior Features
| Exterior Amenities | Balcony,French Doors,Lighting,Storage |
|---|---|
| Vegetation | Trees/Landscaped |
| Parking Features | Garage Door Opener,Garage Faces Side |
| Lot Features | Level,Private,Street Dead-End |
| Water Source | Well |
| Lot Size Area | 1.08 |
| Foundation Details | Slab |
| Building Area Total | 5111 |
| Lot Size Acres | 1.08 |
| Road Surface Type | Asphalt |
| Private Pool | false |
| Waterfront Y/N | false |
| Covered Spaces | 3 |
| Road Frontage Type | Street Dead-End |
Amenities
- Foreclosure
- Views
- Short Sale
- New Construction
- Adult 55+
- Lease To Own
- No HOA Fees
- Furnished
- Primary On Main
- Air Conditioning
- Seller Finance
- Green
- Fixer Upper
- Horse
- Golf
- Fireplace
- Deck
- Garage
- Basement
- Pool
Property vs Single Family Average in 33567
Price
Taxes
Year Built
 Copyright © MFRMLS.com All information deemed reliable but not guaranteed. All properties are subject to prior sale, change or withdrawal. Neither listing broker(s) or information provider(s) shall be responsible for any typographical errors, misinformation, misprints and shall be held totally harmless. Listing(s) information is provided for consumers personal, non-commercial use and may not be used for any purpose other than to identify prospective properties consumers may be interested in purchasing. Information on this site was last updated Last updated on September 11, 2026 6:29 PM UTC The listing information on this page last changed on Last updated on September 11, 2026 6:29 PM UTCd. The data relating to real estate for sale on this website comes in part from the Internet Data Exchange program of MFR MLS.
All information deemed reliable but not guaranteed. All properties are subject to prior sale, change or withdrawal. Neither listing broker(s) or information provider(s) shall be responsible for any typographical errors, misinformation, misprints and shall be held totally harmless. Listing(s) information is provided for consumers personal, non-commercial use and may not be used for any purpose other than to identify prospective properties consumers may be interested in purchasing.
Updated on September 11, 2026 6:29 PM UTC
Copyright © MFRMLS.com All information deemed reliable but not guaranteed. All properties are subject to prior sale, change or withdrawal. Neither listing broker(s) or information provider(s) shall be responsible for any typographical errors, misinformation, misprints and shall be held totally harmless. Listing(s) information is provided for consumers personal, non-commercial use and may not be used for any purpose other than to identify prospective properties consumers may be interested in purchasing. Information on this site was last updated Last updated on September 11, 2026 6:29 PM UTC The listing information on this page last changed on Last updated on September 11, 2026 6:29 PM UTCd. The data relating to real estate for sale on this website comes in part from the Internet Data Exchange program of MFR MLS.
All information deemed reliable but not guaranteed. All properties are subject to prior sale, change or withdrawal. Neither listing broker(s) or information provider(s) shall be responsible for any typographical errors, misinformation, misprints and shall be held totally harmless. Listing(s) information is provided for consumers personal, non-commercial use and may not be used for any purpose other than to identify prospective properties consumers may be interested in purchasing.
Updated on September 11, 2026 6:29 PM UTC
 Copyright Southeast Florida Multiple Listing Service © 2026. Accuracy of listing information is not guaranteed. Listing information is provided for personal consumer, non-commercial use, solely to identify potential properties for potential purchase. All other use is strictly prohibited, is a violation of the terms of use, and may violate federal and state law.
Data Last Updated: September 11, 2026 6:28 PM UTC
Copyright Southeast Florida Multiple Listing Service © 2026. Accuracy of listing information is not guaranteed. Listing information is provided for personal consumer, non-commercial use, solely to identify potential properties for potential purchase. All other use is strictly prohibited, is a violation of the terms of use, and may violate federal and state law.
Data Last Updated: September 11, 2026 6:28 PM UTC
 All information regarding a property for sale, rental or financing, school information and public tax records is from sources deemed reliable; PROVIDED, HOWEVER, that representations and warranties are not made about the accuracy thereof, and such information is subject to errors, omissions, updates, modifications, changes of price, rent rates, commissions, prior sales, leases or financing, changes in school boundaries, or withdrawal without notice. All information displayed on this Website should
 © 2026 Florida Gulf Coast MLS (FGCMLS) Information deemed reliable, but not guaranteed. The IDX data relating to real estate for sale on this web site comes in part from the Florida Gulf Coast Multiple Listing Service. The information being provided is for consumers' personal, non-commercial use and may not be used for any purpose other than to identify prospective properties consumers may be interested in purchasing. Information is deemed reliable but not guaranteed.
 © MLS Now, INC - Northern Ohio Regional Multiple Listing Service All information deemed reliable but not guaranteed. All properties are subject to prior sale, change or withdrawal. Neither listing broker(s) or information provider(s) shall be responsible for any typographical errors, misinformation, misprints and shall be held totally harmless. Listing(s) information is provided for consumer's personal, non-commercial use and may not be used for any purpose other than to identify prospective
 These listings are provided by the IDX Program of Brevard County, Florida. Real Estate listings held by brokerage firms other than Platinum Real Estate - Florida are marked with the IDX Logo and detailed information about them includes the name of the listing brokers. IDX information is provided exclusively for consumers' personal, non-commercial use, and may not be used for any purpose other than to identify prospective properties consumers may be interested in purchasing. Information Deemed Reliable
 All information deemed reliable but not guaranteed. All properties are subject to prior sale, change or withdrawal. Neither listing broker(s) or information provider(s) shall be responsible for any typographical errors, misinformation, misprints and shall be held totally harmless. Listing(s) information is provided for consumer's personal, non-commercial use and may not be used for any purpose other than to identify prospective properties consumers may be interested in purchasing. The data relating
