
Waterfront - Primary on Main
Address
11641 E Salmon Drive, FLORAL CITY, FL
Price
$ 425,000
Property Attributes
- MLS#TB8504218
- TypeSingle Family
- Listing Status Active
- CountyCitrus
- CityFLORAL CITY
- AreaFloral City
- NeighborhoodWITH-LA-POPKA ISLANDS UN #4-A
- Zip34436
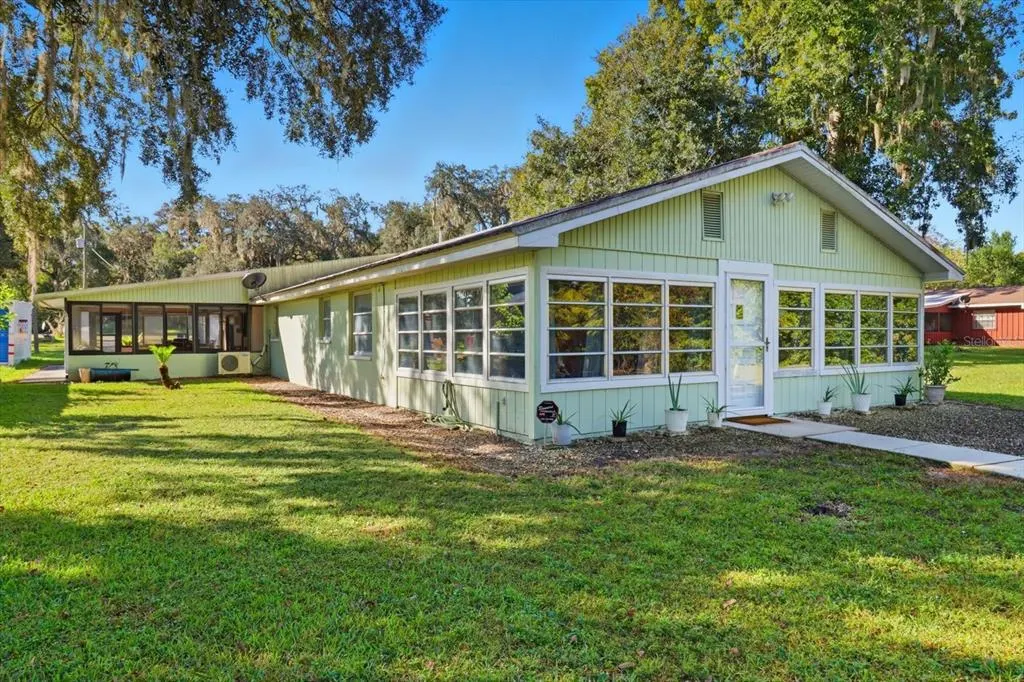
- StyleCottage
- Year Built1975
- Taxes$ 1644
- Price$ 425,000
- Bedrooms3
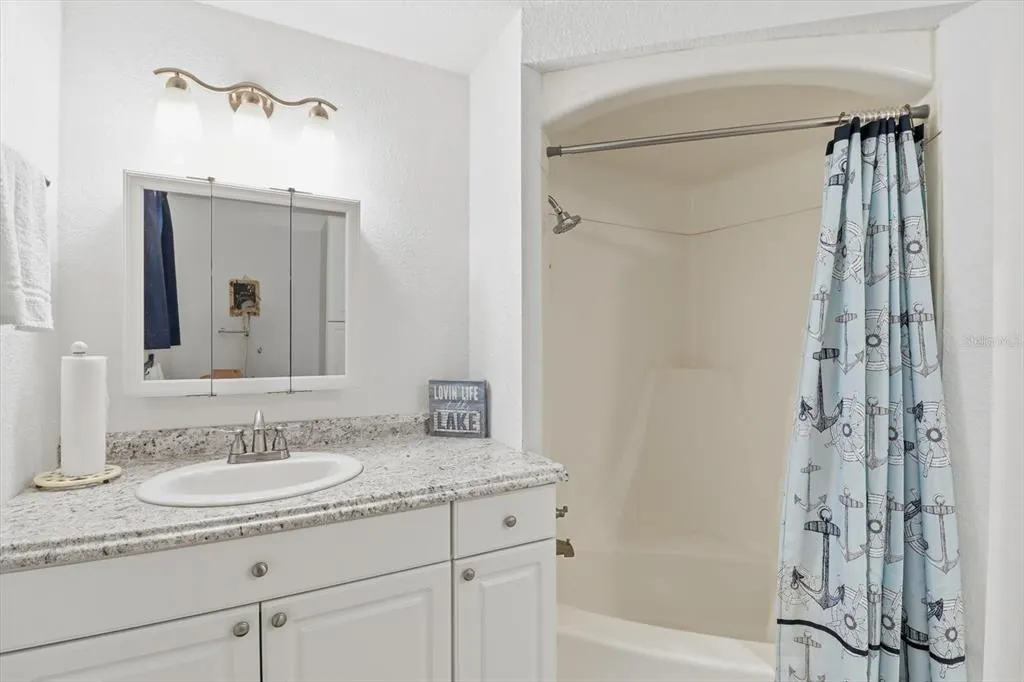
- Full Bathrooms2
- Half Bathrooms0
- Sqr Footage2452
- Lot Size0.41 Acres
Data Source:
Stellar MLS
Property Description
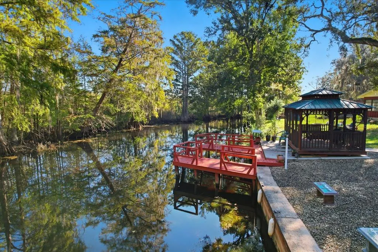
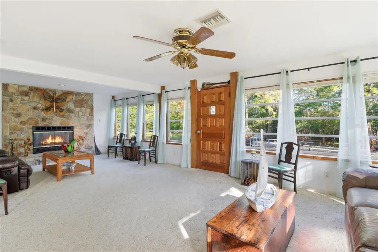
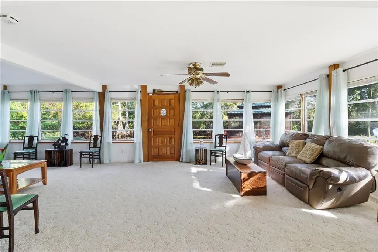
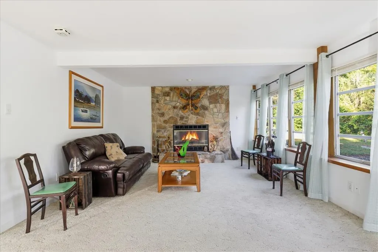
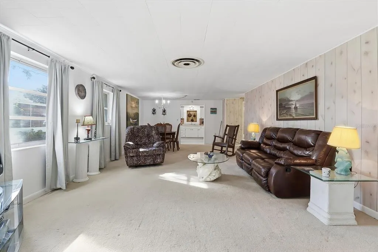
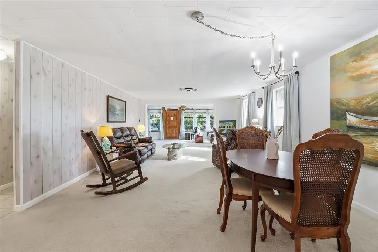
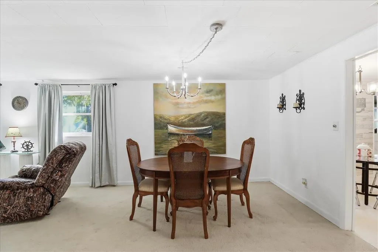
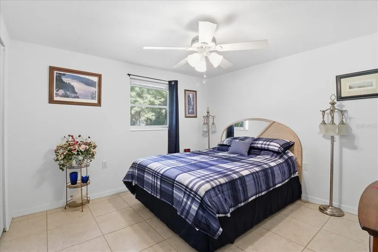
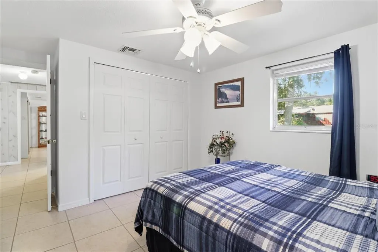
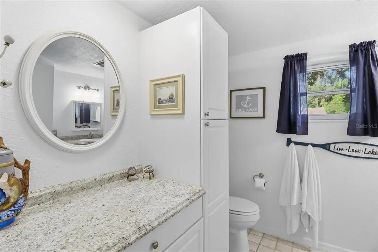
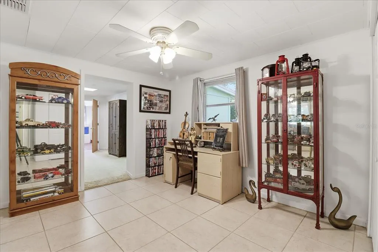
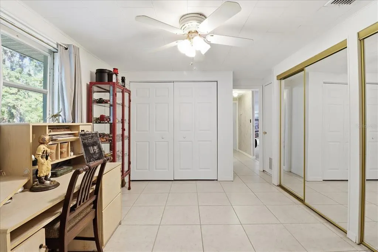
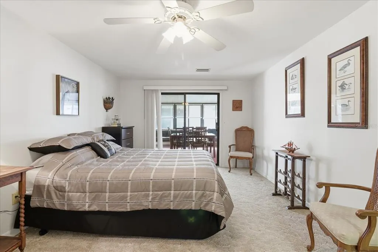
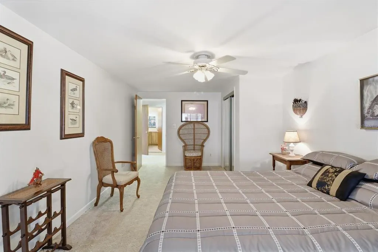
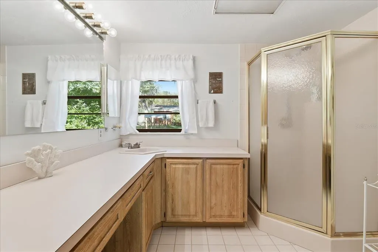
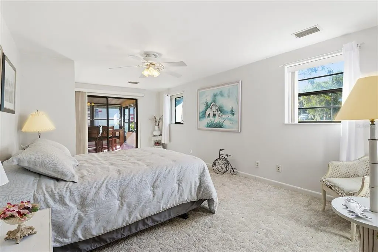
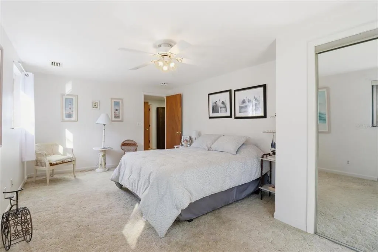
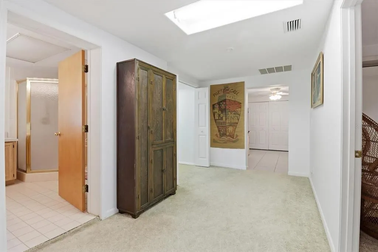
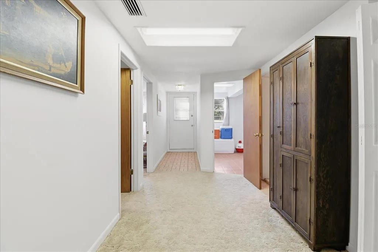
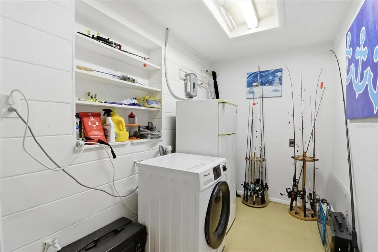
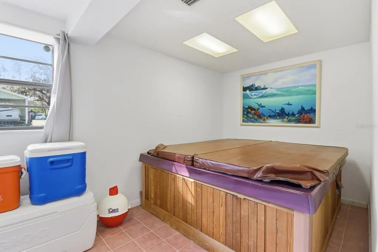
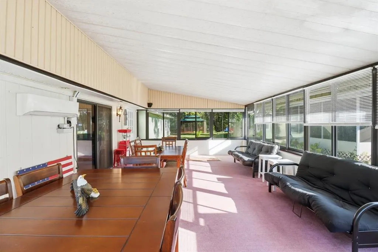
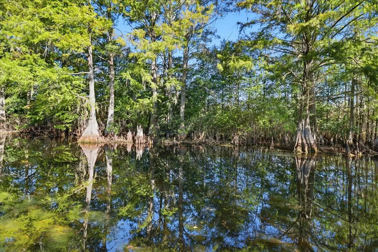
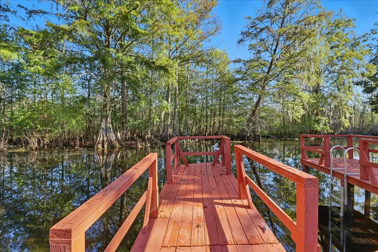
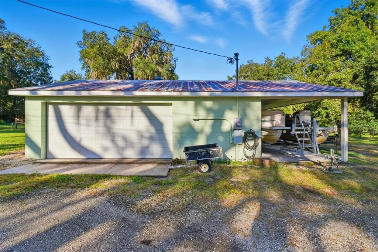
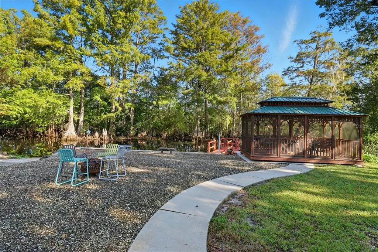
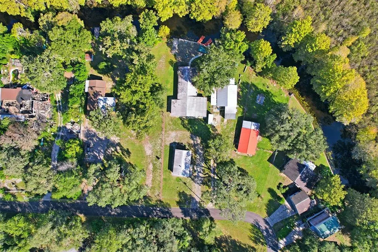
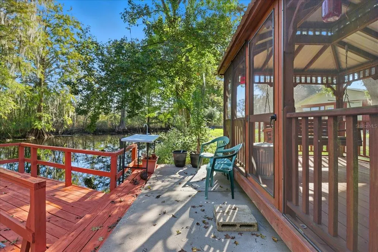
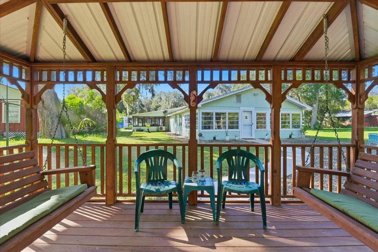
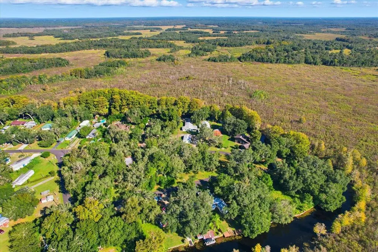
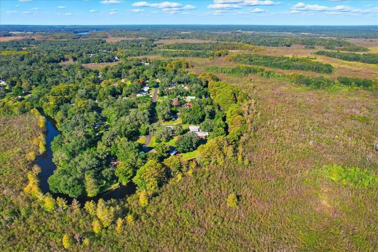
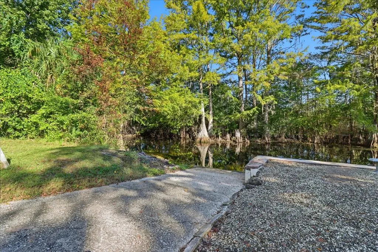
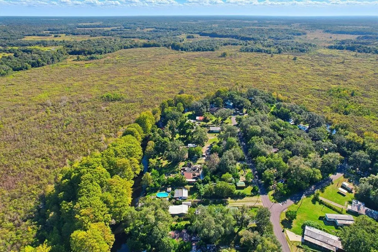
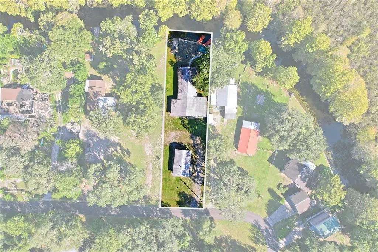
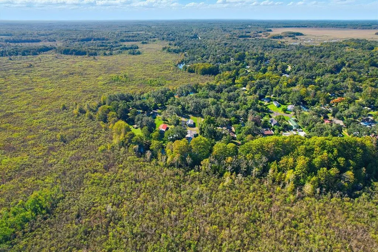
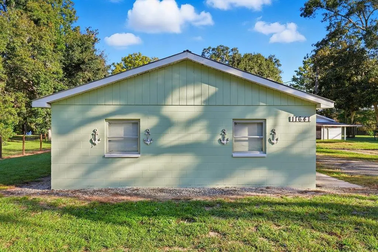
This adorable cottage w/ METAL ROOF is large, with living + family room w/wood burning fireplace overlooking the water. It has a brand new kitchen! Granite counters, wood cabinets with soft close. Stainless gas range + fridge. The waterfront views on this deep canal are lovely because there are no homes behind you! It's all nature. This .41 acre property includes 2 docks, private boat ramp, + concrete block garage including WORKSHOP! A 50 amp hookup is ready for your RV. The bedrooms have large closets, and there are bonus rooms which could be playrooms, craft rooms, offices, etc. The lanaii has a split ductless AC, making it usable living space all year round! The canal accesses the Chain of Lakes & the Withlacoochee River. There is an indoor spa as a bonus. Move in ready. Most furniture stays, so just bring your toothbrush!
| Elementary School | Middle School | High School |
|---|---|---|
| Floral City Elementary School Elementary School | Inverness Middle School Middle School | Citrus High School High School |
| Price History | |
|---|---|
| 5/2/2026 | Listed $425,000 |
General Features
| Sewer | Septic Tank |
|---|---|
| Heating | Heat Pump |
| Cooling | Central Air,Mini-Split Unit(s) |
| Utilities | Cable Available,Electricity Connected |
| Possession | Close Of Escrow |
| Roof | Metal |
| Appliances | Dryer,Microwave,Range,Range Hood,Refrigerator,Tankless Water Heater,Washer |
| Zoning | CLRMH |
| Garage Spaces | 2 |
| Architectural Style | Cottage |
| Construction Materials | Block |
| Year Built | 1975 |
| View | Trees/Woods,Water |
| Levels | One |
| Property Subtype | Single Family Residence |
| Tax Year | 2024 |
| Ownership | Fee Simple |
| Waterfront Features | Canal - Freshwater,Canal Front |
| County | Citrus |
| New Construction | false |
| Property Type | Residential |
| Attached Garage | true |
| Subdivision Name | WITH-LA-POPKA ISLANDS UN #4-A |
| Facing Direction | South |
| Garage Y/N | true |
| Other Structures | Boat House,Gazebo |
| Total Rooms | 3 |
| Full Baths | 2 |
| Status | Active |
| Directions | From Downtown Floral City traffic light E Orange Ave/41S, take 41 S North, R on Gobbler, follow to L on Marlin, R on Salmon. |
| High School | Citrus High School |
| City | FLORAL CITY |
| Body of Water | TSALA APOPKA LAKE CANAL |
| Senior Community Y/N | false |
| MLS Area | 34436 - Floral City |
| Lot Size Units | Square Feet |
| Lot Size Square Feet | 18046 |
| Carport Spaces | 1 |
| Carport Y/N | false |
| Listing Terms | Cash,Conventional,FHA,VA Loan |
| Spa Features | Above Ground,Heated |
| Elementary School | Floral City Elementary School |
| Land Lease Y/N | false |
| Tax Annual Amount | 1644.78 |
| Middle/Junior High School | Inverness Middle School |
| Additional Parcels Y/N | false |
| Lease Considered Y/N | false |
| Virtual Tour | https://www.propertypanorama.com/instaview/stellar/TB8504218 |
| Building Area Units | Square Feet |
| Living Area Units | Square Feet |
| Standard Status | Active |
| Occupancy Type | Owner |
| Tax Lot | 242 |
| Legal Description | WITHLAPOPKA ISL UNIT 4A PB 4 PG 110 LOTS 242 & 243 BLK 25 |
| Water View | Canal |
| Water Access Type | Canal - Freshwater,Lake,Lake - Chain of Lakes,River |
| Water Access Y/N | true |
| Additional Rooms | Bonus Room,Den/Library/Office,Family Room,Inside Utility,Storage Rooms |
| Water View Y/N | true |
| Flood Zone Code | X |
| In Law Suite YN | false |
| Flood Zone Code X | Yes |
| DockY/N | true |
Interior Features
| Interior Amenities | Ceiling Fan(s),Living Room/Dining Room Combo,Primary Bedroom Main Floor,Split Bedroom |
|---|---|
| Flooring | Carpet,Ceramic Tile |
| Furnished Y/N | Furnished |
| Fireplace Features | Stone,Wood Burning |
| Total Stories | 1 |
| Air Conditioning Y/N | true |
| Heating Y/N | true |
| Fireplace Y/N | true |
| Laundry Features | Inside |
| Total Bedrooms | 3 |
| LivingAreaSource | Public Records |
| Total Baths | 2 |
Exterior Features
| Exterior Amenities | Rain Gutters |
|---|---|
| Parking Features | Covered,Garage Door Opener,Garage Faces Side |
| Water Source | Public,See Remarks,Well |
| Lot Size Area | 18046 |
| Foundation Details | Slab |
| Spa | true |
| Building Area Total | 2452 |
| Lot Dimensions | 51 x 185 |
| Lot Size Acres | 0.41 |
| Road Surface Type | Paved |
| Frontage Length | Canal: 60 |
| Private Pool | false |
| Waterfront Y/N | true |
| Covered Spaces | 3 |
Amenities
- Foreclosure
- Views
- Short Sale
- New Construction
- Adult 55+
- Lease To Own
- No HOA Fees
- Furnished
- Primary On Main
- Air Conditioning
- Seller Finance
- Green
- Fixer Upper
- Horse
- Golf
- Fireplace
- Deck
- Garage
- Basement
- Pool
Property vs Single Family Average in 34436
Price
Taxes
Year Built
 Copyright © MFRMLS.com All information deemed reliable but not guaranteed. All properties are subject to prior sale, change or withdrawal. Neither listing broker(s) or information provider(s) shall be responsible for any typographical errors, misinformation, misprints and shall be held totally harmless. Listing(s) information is provided for consumers personal, non-commercial use and may not be used for any purpose other than to identify prospective properties consumers may be interested in purchasing. Information on this site was last updated Last updated on September 13, 2026 5:55 PM UTC The listing information on this page last changed on Last updated on September 13, 2026 5:55 PM UTCd. The data relating to real estate for sale on this website comes in part from the Internet Data Exchange program of MFR MLS.
All information deemed reliable but not guaranteed. All properties are subject to prior sale, change or withdrawal. Neither listing broker(s) or information provider(s) shall be responsible for any typographical errors, misinformation, misprints and shall be held totally harmless. Listing(s) information is provided for consumers personal, non-commercial use and may not be used for any purpose other than to identify prospective properties consumers may be interested in purchasing.
Updated on September 13, 2026 5:55 PM UTC
Copyright © MFRMLS.com All information deemed reliable but not guaranteed. All properties are subject to prior sale, change or withdrawal. Neither listing broker(s) or information provider(s) shall be responsible for any typographical errors, misinformation, misprints and shall be held totally harmless. Listing(s) information is provided for consumers personal, non-commercial use and may not be used for any purpose other than to identify prospective properties consumers may be interested in purchasing. Information on this site was last updated Last updated on September 13, 2026 5:55 PM UTC The listing information on this page last changed on Last updated on September 13, 2026 5:55 PM UTCd. The data relating to real estate for sale on this website comes in part from the Internet Data Exchange program of MFR MLS.
All information deemed reliable but not guaranteed. All properties are subject to prior sale, change or withdrawal. Neither listing broker(s) or information provider(s) shall be responsible for any typographical errors, misinformation, misprints and shall be held totally harmless. Listing(s) information is provided for consumers personal, non-commercial use and may not be used for any purpose other than to identify prospective properties consumers may be interested in purchasing.
Updated on September 13, 2026 5:55 PM UTC
 Copyright Southeast Florida Multiple Listing Service © 2026. Accuracy of listing information is not guaranteed. Listing information is provided for personal consumer, non-commercial use, solely to identify potential properties for potential purchase. All other use is strictly prohibited, is a violation of the terms of use, and may violate federal and state law.
Data Last Updated: September 13, 2026 6:21 PM UTC
Copyright Southeast Florida Multiple Listing Service © 2026. Accuracy of listing information is not guaranteed. Listing information is provided for personal consumer, non-commercial use, solely to identify potential properties for potential purchase. All other use is strictly prohibited, is a violation of the terms of use, and may violate federal and state law.
Data Last Updated: September 13, 2026 6:21 PM UTC
 All information regarding a property for sale, rental or financing, school information and public tax records is from sources deemed reliable; PROVIDED, HOWEVER, that representations and warranties are not made about the accuracy thereof, and such information is subject to errors, omissions, updates, modifications, changes of price, rent rates, commissions, prior sales, leases or financing, changes in school boundaries, or withdrawal without notice. All information displayed on this Website should
 © 2026 Florida Gulf Coast MLS (FGCMLS) Information deemed reliable, but not guaranteed. The IDX data relating to real estate for sale on this web site comes in part from the Florida Gulf Coast Multiple Listing Service. The information being provided is for consumers' personal, non-commercial use and may not be used for any purpose other than to identify prospective properties consumers may be interested in purchasing. Information is deemed reliable but not guaranteed.
 © MLS Now, INC - Northern Ohio Regional Multiple Listing Service All information deemed reliable but not guaranteed. All properties are subject to prior sale, change or withdrawal. Neither listing broker(s) or information provider(s) shall be responsible for any typographical errors, misinformation, misprints and shall be held totally harmless. Listing(s) information is provided for consumer's personal, non-commercial use and may not be used for any purpose other than to identify prospective
 These listings are provided by the IDX Program of Brevard County, Florida. Real Estate listings held by brokerage firms other than Platinum Real Estate - Florida are marked with the IDX Logo and detailed information about them includes the name of the listing brokers. IDX information is provided exclusively for consumers' personal, non-commercial use, and may not be used for any purpose other than to identify prospective properties consumers may be interested in purchasing. Information Deemed Reliable
 All information deemed reliable but not guaranteed. All properties are subject to prior sale, change or withdrawal. Neither listing broker(s) or information provider(s) shall be responsible for any typographical errors, misinformation, misprints and shall be held totally harmless. Listing(s) information is provided for consumer's personal, non-commercial use and may not be used for any purpose other than to identify prospective properties consumers may be interested in purchasing. The data relating
