
Price Reduction - Waterfront - Primary on Main
Address
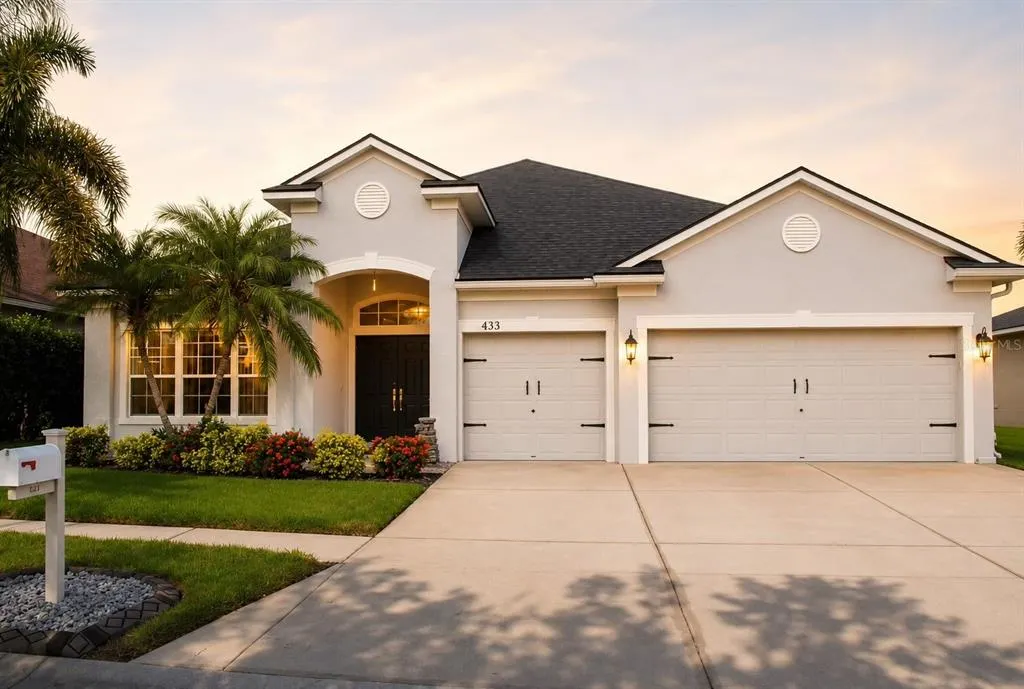
433 York Dale Drive, RUSKIN, FL
Price
$ 425,000
Property Attributes
- MLS#TB8520228
- TypeSingle Family
- Listing Status Active
- CountyHillsborough
- CityRUSKIN
- AreaRuskin/Apollo Beach
- NeighborhoodMIRA LAGO WEST PH 2B
- Zip33570
- StyleContemporary
- Year Built2006
- Taxes$ 5501
- Price$ 425,000
- Bedrooms4
- Full Bathrooms3
- Half Bathrooms0
- Sqr Footage3038
- Lot Size0.17 Acres
Data Source:
Stellar MLS
Property Description
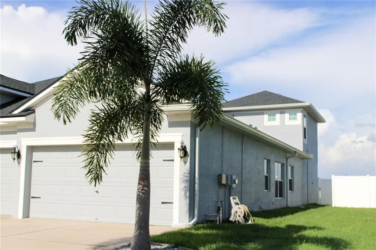
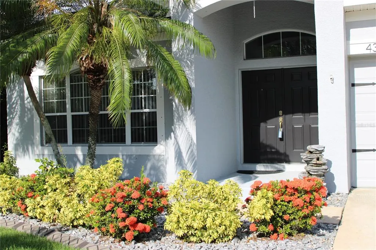
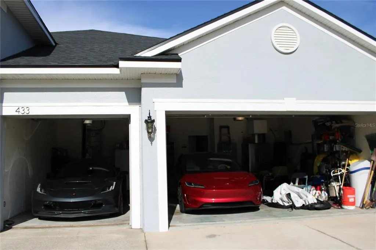
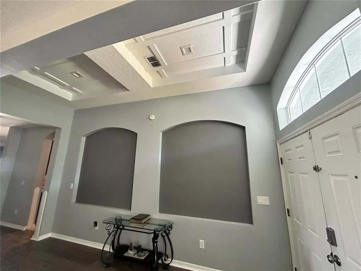
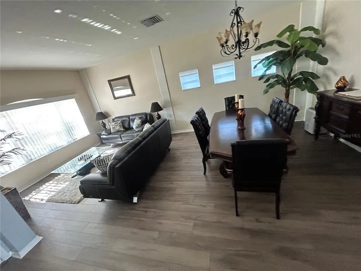
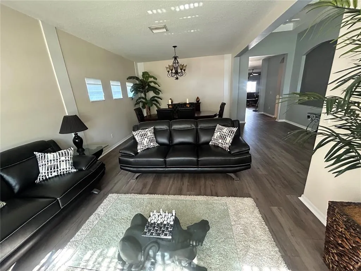
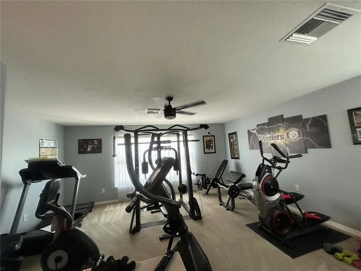
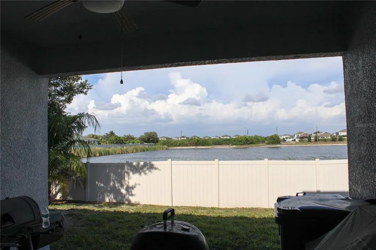
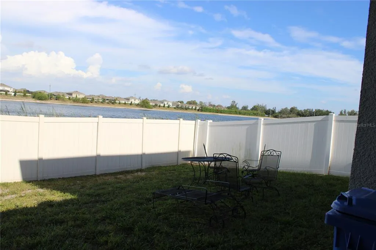
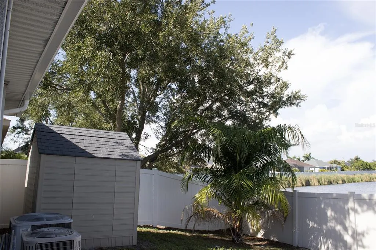
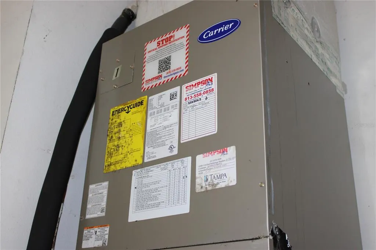
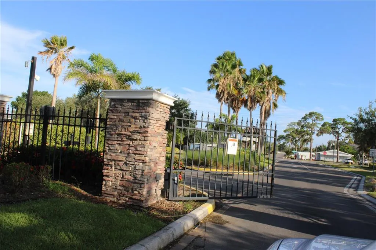
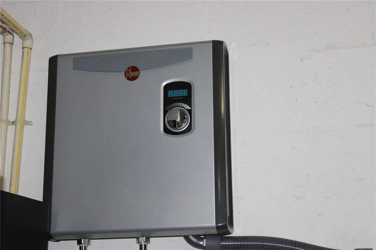
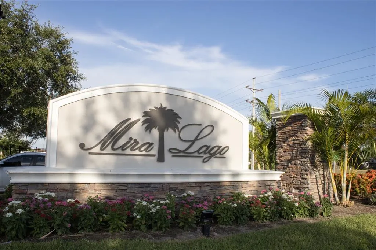
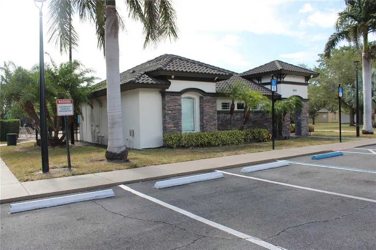
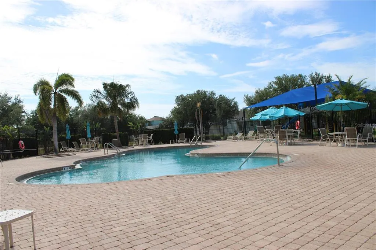
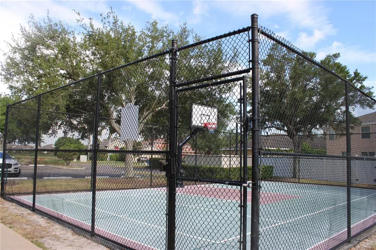
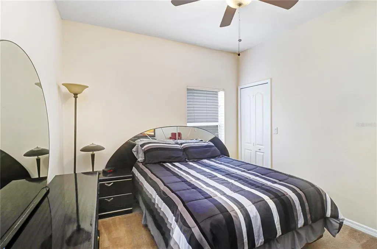
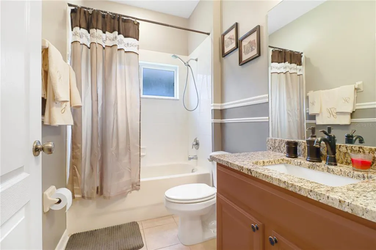
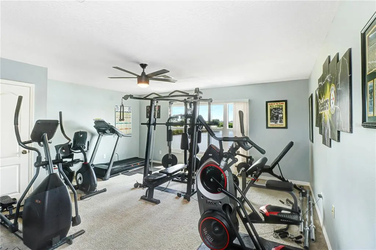
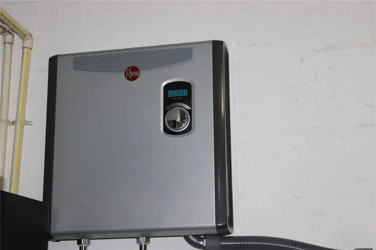
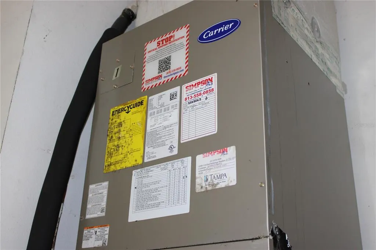
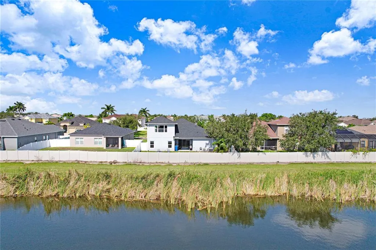
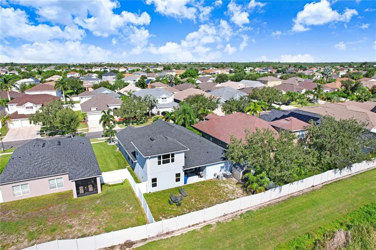
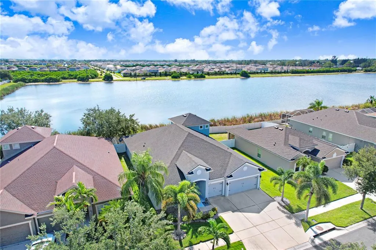
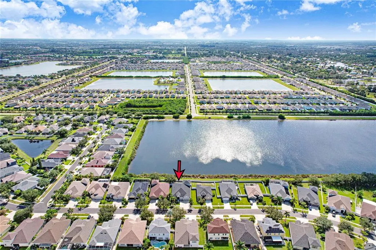
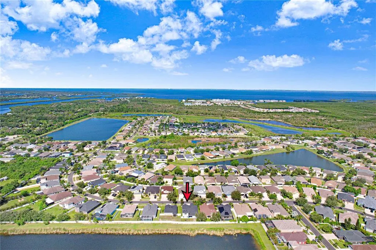
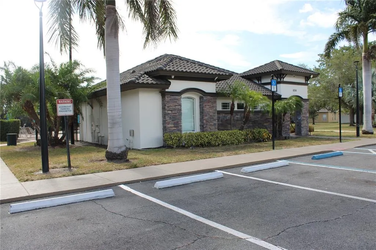
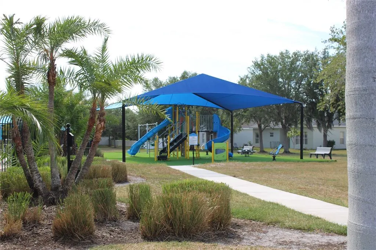
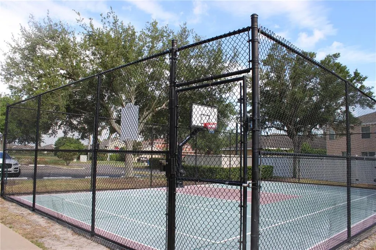
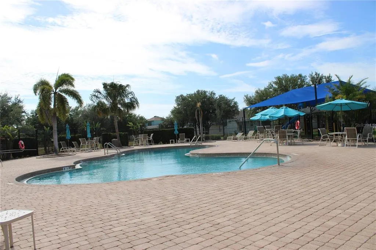
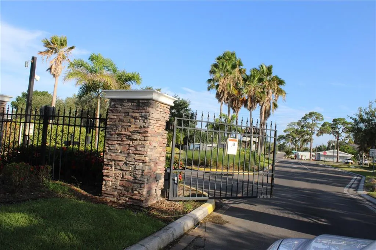
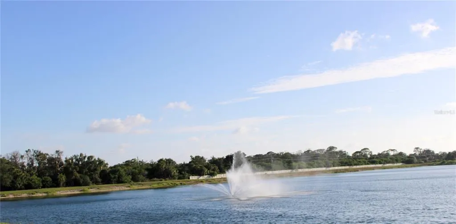
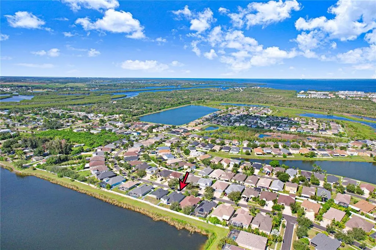
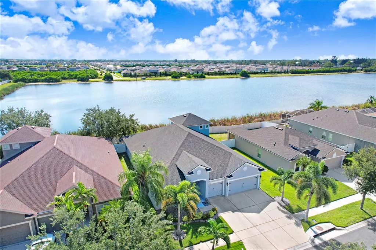
Welcome to this four-bedroom, three-bathroom gorgeous home, located in the wonderful gated community of Mira Lago. With more than 3,000 square feet of living space plus a three-car garage, can you say upgrades upgrades upgrades… New roof in 2024, and Hurricane resistant windows in Master suite and Loft area. This beauty comes with a tankless water heater and HVAC system that was replaced in 2022. This is the house you’ve been looking for., this is the cozy lakefront property you’ve been looking for. The majority of your living area is on the ground floor, so you won’t need the stairs unless you’re taking advantage of the big loft upstairs, which is currently being utilized as a full functional gym. Upon entering the home you have a large, living room and dining room combination. Laminate flooring through-out the lower-level living space. The heart of the home is the open concept kitchen and family room. The kitchen and bathrooms have granite countertops, LG stainless steel appliances, an eat-in area and a big breakfast bar centered in the middle of the kitchen. Just off the kitchen is the laundry room with above head wood storage cabinets along with wired storage racks. Laundry room includes beautiful Maytag top loading washing machine, and Maytag front loading dryer both XL capacity. The kitchen also has access to the three-car garage, so you can walk right in with your groceries. The family room has sliding glass doors leading to the covered patio overlooking the beautiful lake–great for outdoor living. You have the privacy of no rear neighbors and completely fenced-in backyard. The bedrooms are laid out in a three-way split plan. Two guest bedrooms large enough to fit Queen sized beds; and a full guest bathroom with bathtub are located off the family room. In one corner of the house you have a junior master suite that faces the rear of the home, complete with its own private, full bathroom and private entrance perfect for “mother in law suite” The master bedroom is on the other corner. It has two walk-in closets, and the large master bathroom features a garden tub, separate shower stall and dual sinks. Living in Mira Lago offers many great amenities including a community pool, basketball court, and clubhouse for your use. Come make this home yours today!
| Elementary School | Middle School | High School |
|---|---|---|
| Thompson Elementary Elementary School | Shields-HB Middle School | Lennard-HB High School |
| Price History | |
|---|---|
| 6/20/2026 | Listed $450,000 |
| 7/7/2026 | 4$430,000 |
| 8/26/2026 | 1$425,000 |
General Features
| Sewer | Public Sewer |
|---|---|
| Heating | Electric |
| Cooling | Central Air |
| Utilities | Cable Connected,Electricity Connected,Fire Hydrant,Sewer Connected,Sprinkler Meter,Street Lights,Underground Utilities,Water Connected |
| Roof | Shingle |
| Appliances | Dishwasher,Disposal,Electric Water Heater,Ice Maker,Microwave,Range,Refrigerator,Tankless Water Heater,Water Filtration System |
| Zoning | PD |
| HOA Fee | 294 |
| Garage Spaces | 3 |
| Association Fee Includes | Community Pool |
| Patio/Porch Features | Front Porch,Rear Porch |
| Architectural Style | Contemporary |
| Security Features | Gated Community,Smoke Detector(s) |
| Construction Materials | Block,Stucco |
| Pets Allowed | Cats OK,Dogs OK |
| Year Built | 2006 |
| View | Water |
| Levels | Two |
| Property Subtype | Single Family Residence |
| Tax Year | 2025 |
| Ownership | Fee Simple |
| Waterfront Features | Pond |
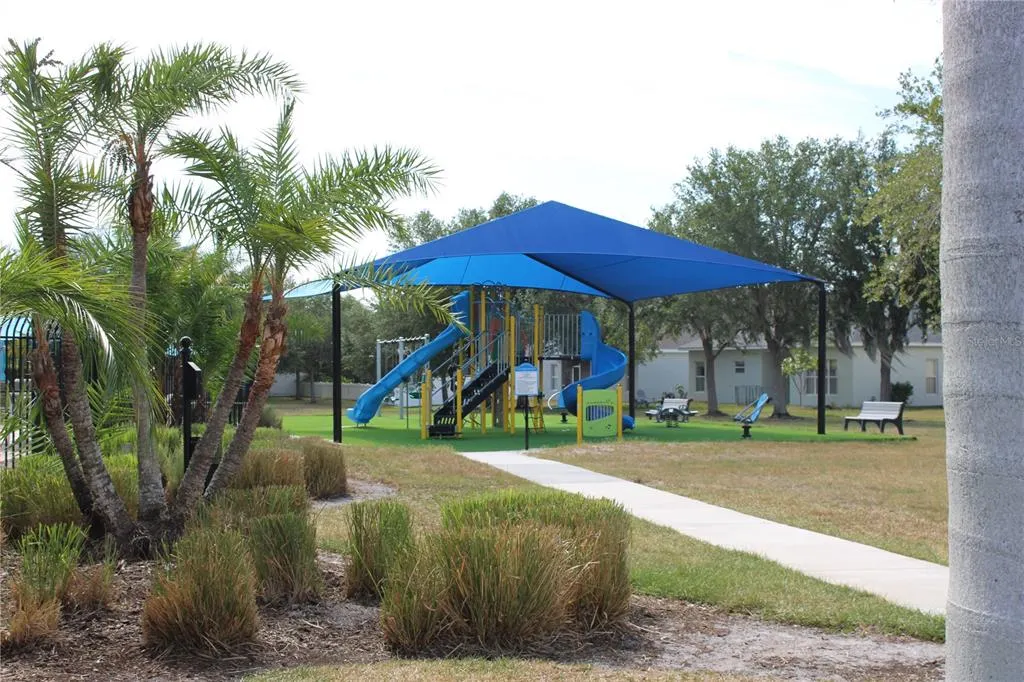
| Community Features | Gated Community - No Guard,Playground,Pool |
| Assoc Fee Paid Per | Quarterly |
| County | Hillsborough |
| New Construction | false |
| Property Type | Residential |
| Association Amenities | Basketball Court,Clubhouse,Playground,Pool |
| Attached Garage | true |
| Subdivision Name | MIRA LAGO WEST PH 2B |
| Facing Direction | West |
| Garage Y/N | true |
| Other Structures | Shed(s) |
| Total Rooms | 8 |
| Full Baths | 3 |
| Status | Active |
| Directions | Starting from US 41 turn west onto 11th Ave NW. After entering Mira Lago community, turn left onto York Dale Drive. Home will be on your left. |
| High School | Lennard-HB |
| City | RUSKIN |
| Association Name | Chuck Connell |
| Senior Community Y/N | false |
| MLS Area | 33570 - Ruskin/Apollo Beach |
| Lot Size Units | Square Feet |
| Lot Size Square Feet | 7200 |
| Carport Y/N | false |
| Elementary School | Thompson Elementary |
| Land Lease Y/N | false |
| Tax Annual Amount | 5501 |
| Middle/Junior High School | Shields-HB |
| Additional Parcels Y/N | false |
| Lease Considered Y/N | true |
| Virtual Tour | https://www.viewshoot.com/tour/MLS/433YorkDaleDrive_Ruskin_FL_33570_1627_462623.html |
| Building Area Units | Square Feet |
| Living Area Units | Square Feet |
| Standard Status | Active |
| Occupancy Type | Owner |
| TaxOtherAnnualAssessmentAmount | 870 |
| Tax Lot | 304 |
| Legal Description | MIRA LAGO WEST PHASE 2B LOT 304 |
| Water View | Pond |
| Minimum Lease | 1 Month |
| Water Access Y/N | false |
| Monthly HOA Amount | 98 |
| Additional Rooms | Interior In-Law Suite w/Private Entry,Loft |
| Water View Y/N | true |
| Flood Zone Code | X500 |
| In Law Suite YN | true |
| In Law Suite Description | 1 Bedroom,Attached,Private Entrance |
| Flood Zone Code X500 | Yes |
| DockY/N | false |
Interior Features
| Interior Amenities | Ceiling Fan(s),Primary Bedroom Main Floor,Stone Counters,Thermostat,Tray Ceiling(s) |
|---|---|
| Flooring | Carpet,Ceramic Tile,Laminate |
| Furnished Y/N | Unfurnished |
| Air Conditioning Y/N | true |
| Heating Y/N | true |
| Window Features | Blinds,ENERGY STAR Qualified Windows,Shutters |
| Fireplace Y/N | false |
| Laundry Features | Electric Dryer Hookup,Laundry Room,Washer Hookup |
| Total Bedrooms | 4 |
| LivingAreaSource | Public Records |
| Total Baths | 3 |
Exterior Features
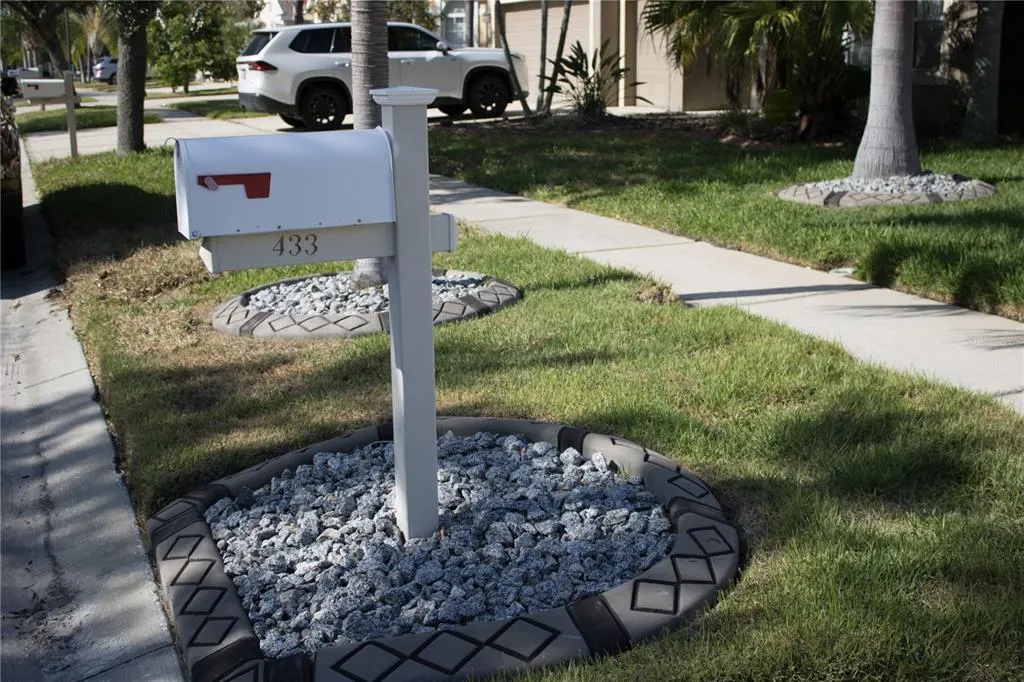
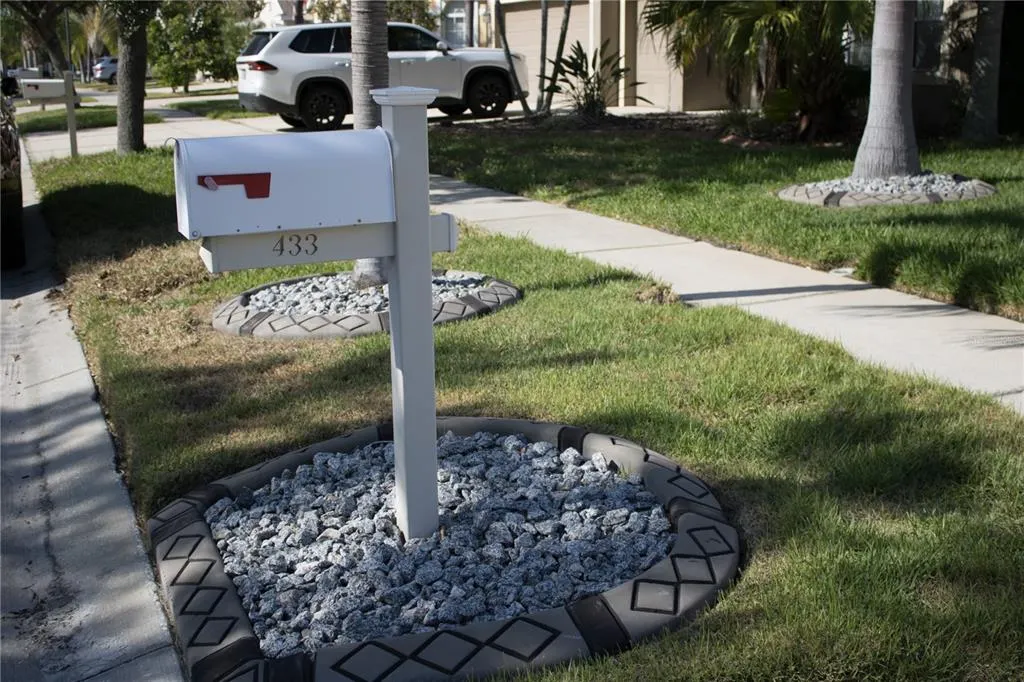
| Exterior Amenities | Irrigation System,Private Mailbox,Rain Gutters,Sidewalk,Sliding Doors,Storage |
|---|---|
| Vegetation | Mature Landscaping |
| Fencing | Fenced |
| Lot Features | Level |
| Water Source | Public |
| Lot Size Area | 7200 |
| Foundation Details | Slab |
| Building Area Total | 3838 |
| Lot Dimensions | 60 x 120 |
| Lot Size Acres | 0.17 |
| Road Surface Type | Asphalt |
| Private Pool | false |
| Waterfront Y/N | true |
| Covered Spaces | 3 |
Amenities
- Foreclosure
- Views
- Short Sale
- New Construction
- Adult 55+
- Lease To Own
- No HOA Fees
- Furnished
- Primary On Main
- Air Conditioning
- Seller Finance
- Green
- Fixer Upper
- Horse
- Golf
- Fireplace
- Deck
- Garage
- Basement
- Pool
Property vs Single Family Average in 33570
Price
Taxes
Year Built
 Copyright © MFRMLS.com All information deemed reliable but not guaranteed. All properties are subject to prior sale, change or withdrawal. Neither listing broker(s) or information provider(s) shall be responsible for any typographical errors, misinformation, misprints and shall be held totally harmless. Listing(s) information is provided for consumers personal, non-commercial use and may not be used for any purpose other than to identify prospective properties consumers may be interested in purchasing. Information on this site was last updated Last updated on September 21, 2026 1:20 PM UTC The listing information on this page last changed on Last updated on September 21, 2026 1:20 PM UTCd. The data relating to real estate for sale on this website comes in part from the Internet Data Exchange program of MFR MLS.
All information deemed reliable but not guaranteed. All properties are subject to prior sale, change or withdrawal. Neither listing broker(s) or information provider(s) shall be responsible for any typographical errors, misinformation, misprints and shall be held totally harmless. Listing(s) information is provided for consumers personal, non-commercial use and may not be used for any purpose other than to identify prospective properties consumers may be interested in purchasing.
Updated on September 21, 2026 1:20 PM UTC
Copyright © MFRMLS.com All information deemed reliable but not guaranteed. All properties are subject to prior sale, change or withdrawal. Neither listing broker(s) or information provider(s) shall be responsible for any typographical errors, misinformation, misprints and shall be held totally harmless. Listing(s) information is provided for consumers personal, non-commercial use and may not be used for any purpose other than to identify prospective properties consumers may be interested in purchasing. Information on this site was last updated Last updated on September 21, 2026 1:20 PM UTC The listing information on this page last changed on Last updated on September 21, 2026 1:20 PM UTCd. The data relating to real estate for sale on this website comes in part from the Internet Data Exchange program of MFR MLS.
All information deemed reliable but not guaranteed. All properties are subject to prior sale, change or withdrawal. Neither listing broker(s) or information provider(s) shall be responsible for any typographical errors, misinformation, misprints and shall be held totally harmless. Listing(s) information is provided for consumers personal, non-commercial use and may not be used for any purpose other than to identify prospective properties consumers may be interested in purchasing.
Updated on September 21, 2026 1:20 PM UTC
 Copyright Southeast Florida Multiple Listing Service © 2026. Accuracy of listing information is not guaranteed. Listing information is provided for personal consumer, non-commercial use, solely to identify potential properties for potential purchase. All other use is strictly prohibited, is a violation of the terms of use, and may violate federal and state law.
Data Last Updated: September 21, 2026 1:32 PM UTC
Copyright Southeast Florida Multiple Listing Service © 2026. Accuracy of listing information is not guaranteed. Listing information is provided for personal consumer, non-commercial use, solely to identify potential properties for potential purchase. All other use is strictly prohibited, is a violation of the terms of use, and may violate federal and state law.
Data Last Updated: September 21, 2026 1:32 PM UTC
 All information regarding a property for sale, rental or financing, school information and public tax records is from sources deemed reliable; PROVIDED, HOWEVER, that representations and warranties are not made about the accuracy thereof, and such information is subject to errors, omissions, updates, modifications, changes of price, rent rates, commissions, prior sales, leases or financing, changes in school boundaries, or withdrawal without notice. All information displayed on this Website should
 © 2026 Florida Gulf Coast MLS (FGCMLS) Information deemed reliable, but not guaranteed. The IDX data relating to real estate for sale on this web site comes in part from the Florida Gulf Coast Multiple Listing Service. The information being provided is for consumers' personal, non-commercial use and may not be used for any purpose other than to identify prospective properties consumers may be interested in purchasing. Information is deemed reliable but not guaranteed.
 © MLS Now, INC - Northern Ohio Regional Multiple Listing Service All information deemed reliable but not guaranteed. All properties are subject to prior sale, change or withdrawal. Neither listing broker(s) or information provider(s) shall be responsible for any typographical errors, misinformation, misprints and shall be held totally harmless. Listing(s) information is provided for consumer's personal, non-commercial use and may not be used for any purpose other than to identify prospective
 These listings are provided by the IDX Program of Brevard County, Florida. Real Estate listings held by brokerage firms other than Platinum Real Estate - Florida are marked with the IDX Logo and detailed information about them includes the name of the listing brokers. IDX information is provided exclusively for consumers' personal, non-commercial use, and may not be used for any purpose other than to identify prospective properties consumers may be interested in purchasing. Information Deemed Reliable
 All information deemed reliable but not guaranteed. All properties are subject to prior sale, change or withdrawal. Neither listing broker(s) or information provider(s) shall be responsible for any typographical errors, misinformation, misprints and shall be held totally harmless. Listing(s) information is provided for consumer's personal, non-commercial use and may not be used for any purpose other than to identify prospective properties consumers may be interested in purchasing. The data relating
