
Price Reduction - Waterfront - Golf Course - Eco Friendly
Address
525 19th Street Nw, RUSKIN, FL
Price
$ 488,998
Property Attributes
- MLS#TB8523480
- TypeSingle Family
- Listing Status Active
- CountyHillsborough
- CityRUSKIN
- AreaRuskin/Apollo Beach
- NeighborhoodMIRA LAGO WEST PH 3
- Zip33570
- StyleContemporary
- Year Built2012
- Taxes$ 8024
- Price$ 488,998
- Bedrooms5
- Full Bathrooms3
- Half Bathrooms0
- Sqr Footage3300
- Lot Size0.13 Acres
Data Source:
Stellar MLS
Property Description
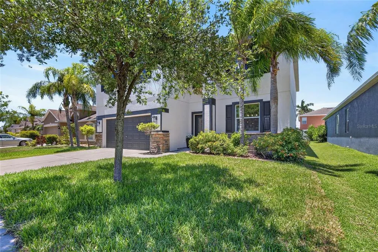
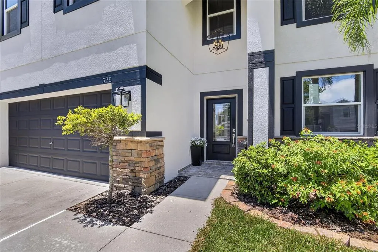
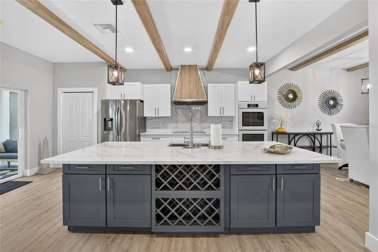
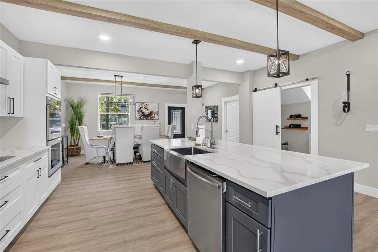
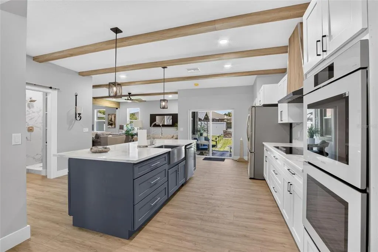
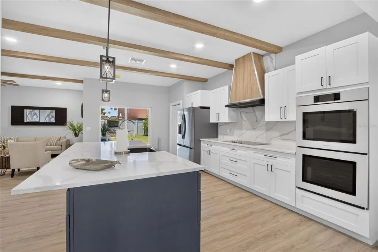
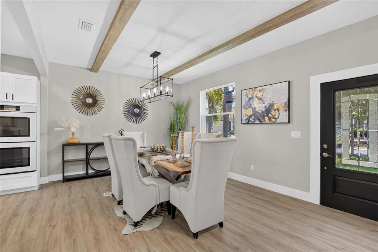
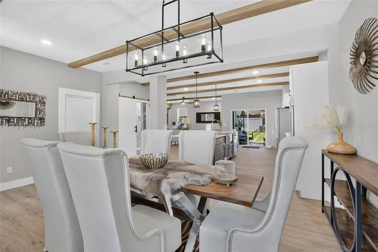
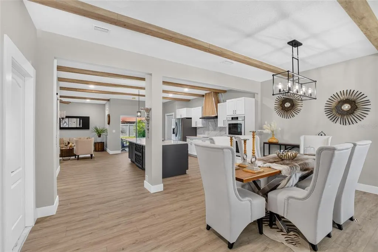
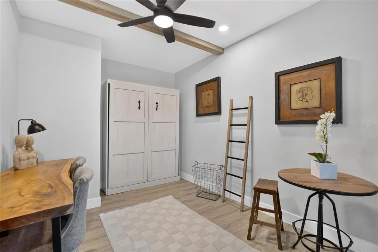

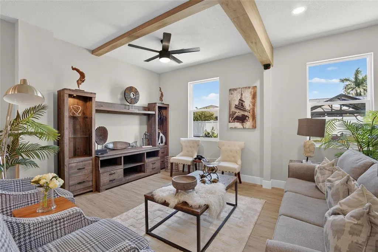
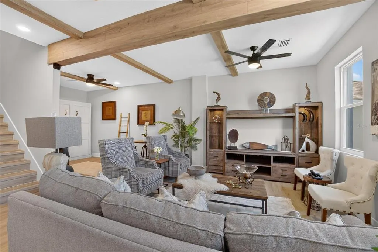
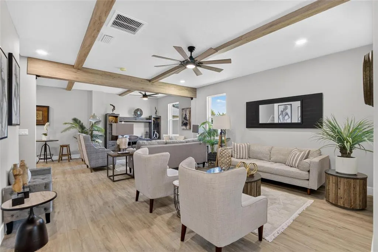
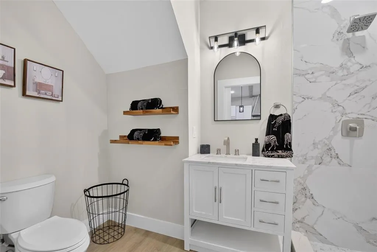
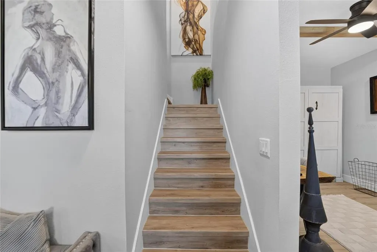
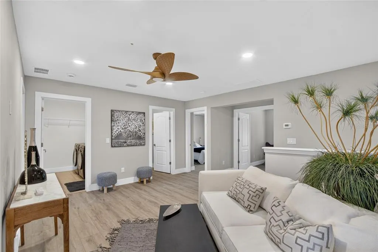
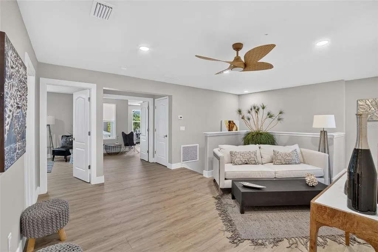
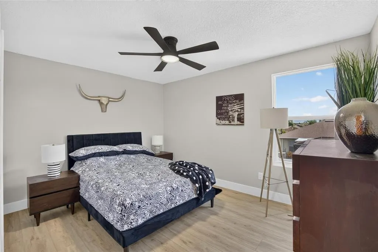
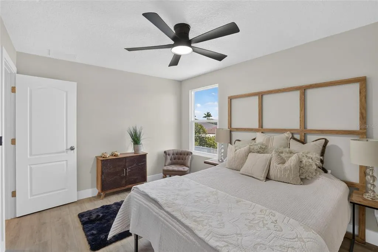
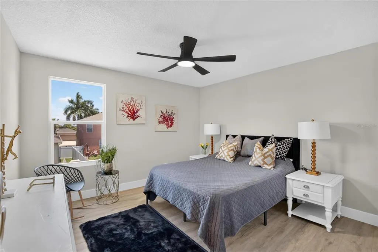
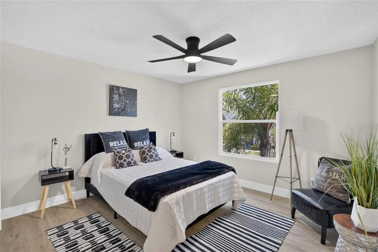
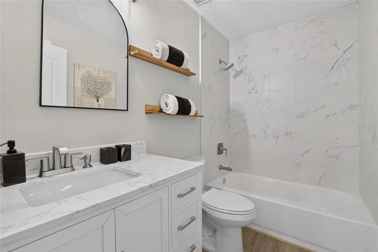
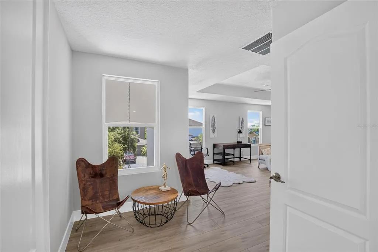
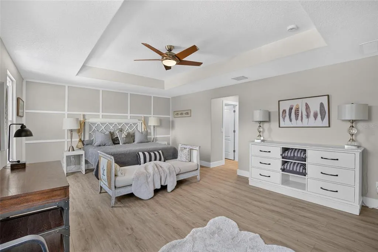
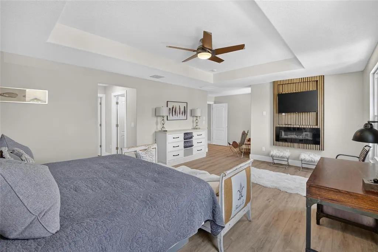
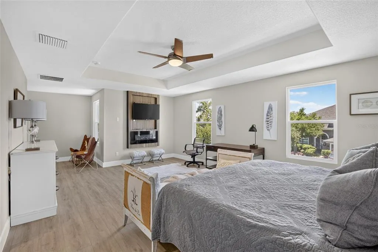
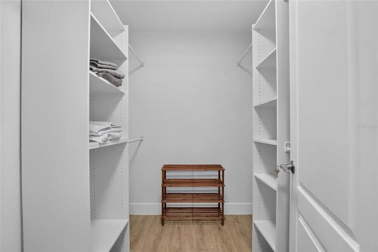
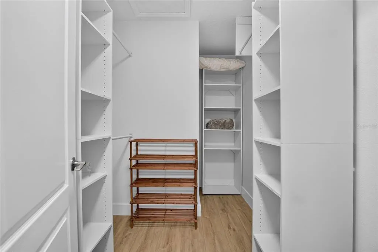
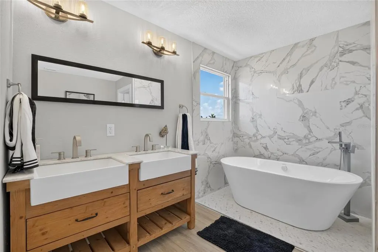
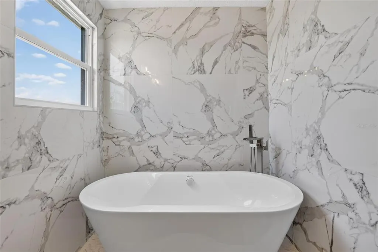
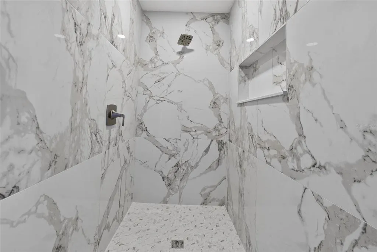
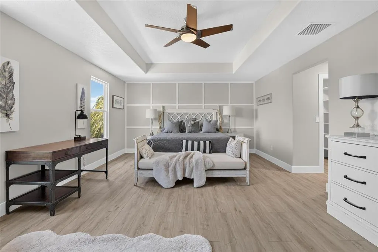
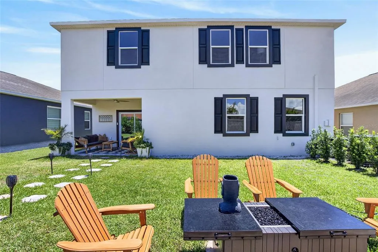
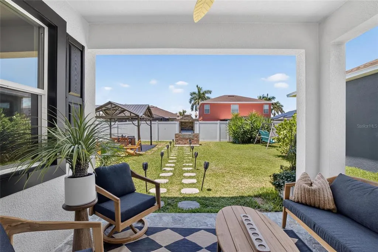
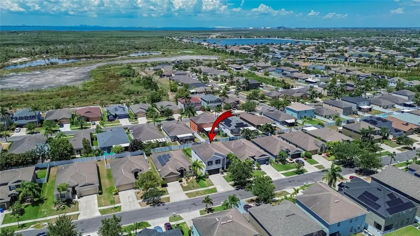
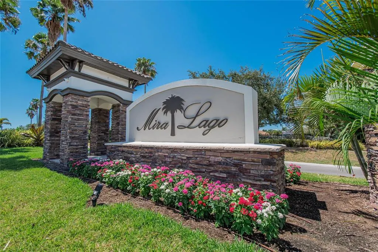
525 19th Street, Ruskin | 5 Bed | 3Bath | 3,300 SF | 2-Story | Designer Remodel | 2 Car Garage | Mira Lago ** SELLER MOTIVATED** The studs, this extraordinary designer home in the gated community of Mira Lago delivers a rare level of craftsmanship and intentional detail. Designed by Dutch designer Johanna Delwiche, whose work has been featured on HGTV, the open-concept main living areas feature exposed ceiling beams, recessed LED lighting, and curated finishes that create a warm, elevated atmosphere throughout. The show-stopping kitchen is the heart of the home, showcasing brand-new custom cabinetry and premium appliances. A formal dining room, dedicated office, and spacious loft give you the flexible layout to work, gather, and unwind. All five bedrooms, including the luxurious primary suite, are conveniently located upstairs. On the main level, a versatile flex room featuring a built-in Murphy bed provides the perfect space for a private in-law suite, guest quarters, or home office. The primary suite is a private retreat with peaceful water views, a freestanding soaking tub, built-in bidet, two separate walk-in closets, and a modern suspended fireplace. The main-floor bedroom includes a brand-new Murphy bed, making it ideal for guests or multigenerational living. Hurricane-impact windows throughout. Available furnished or unfurnished. Mira Lago is a gated community in Ruskin featuring a resort-style pool, playground, and basketball court -- with low HOA fees, low CDD fees, and Flood Zone X designation. Little Harbor Marina is two minutes away. E.G. Simmons Park with boat ramps, canoe rentals, and picnic areas is right around the corner. Waterfront dining, beaches, and local entertainment are all within easy reach. What the Seller Loves: The craftsmanship in this home is something you feel the moment you walk in -- from the beams overhead to the suspended fireplace to the soaking tub with water views. It is a one-of-a-kind space that we had to work hard to leave.
| Elementary School | Middle School | High School |
|---|---|---|
| Thompson Elementary Elementary School | Shields-HB Middle School | Lennard-HB High School |
| Price History | |
|---|---|
| 6/26/2026 | Listed $525,900 |
| 7/14/2026 | Listed $524,900 |
| 7/15/2026 | 5$499,990 |
| 8/18/2026 | 2$489,000 |
| 8/29/2026 | Listed $488,999 |
| 9/9/2026 | Listed $488,998 |
General Features
| Sewer | Public Sewer |
|---|---|
| Heating | Central,Electric |
| Cooling | Central Air |
| Utilities | Cable Available,Electricity Available,Phone Available,Sewer Connected,Street Lights,Water Connected |
| Possession | Close Of Escrow |
| Roof | Shingle |
| Appliances | Built-In Oven,Cooktop,Dishwasher,Disposal,Dryer,Exhaust Fan,Ice Maker,Microwave,Range,Range Hood,Refrigerator,Washer |
| Zoning | PD |
| HOA Fee | 294 |
| Garage Spaces | 2 |
| Association Fee Includes | Maintenance Grounds |
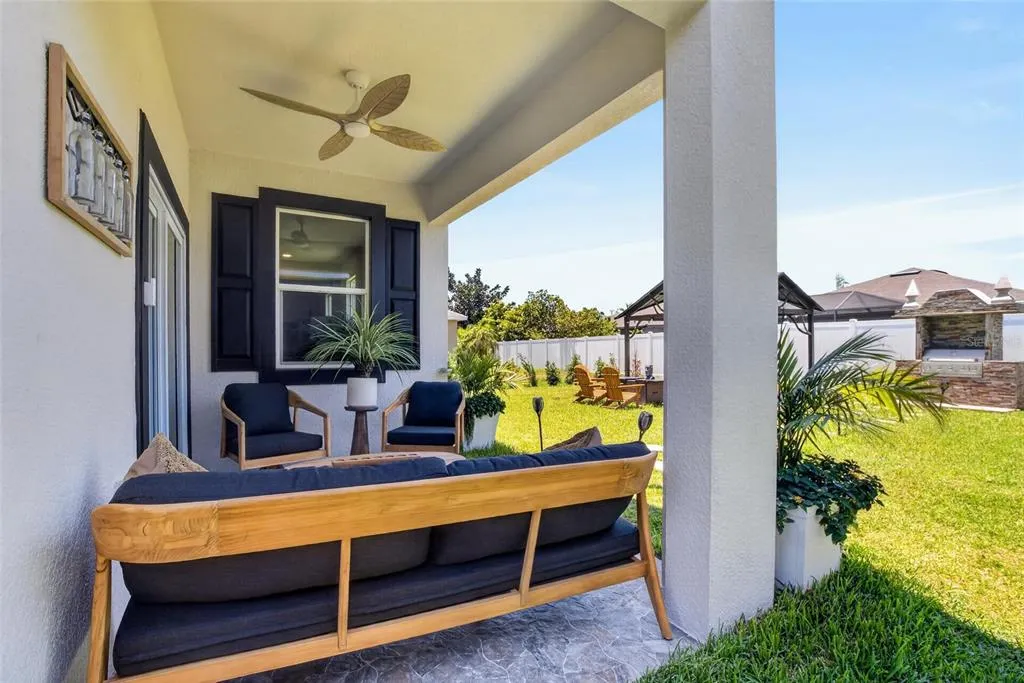
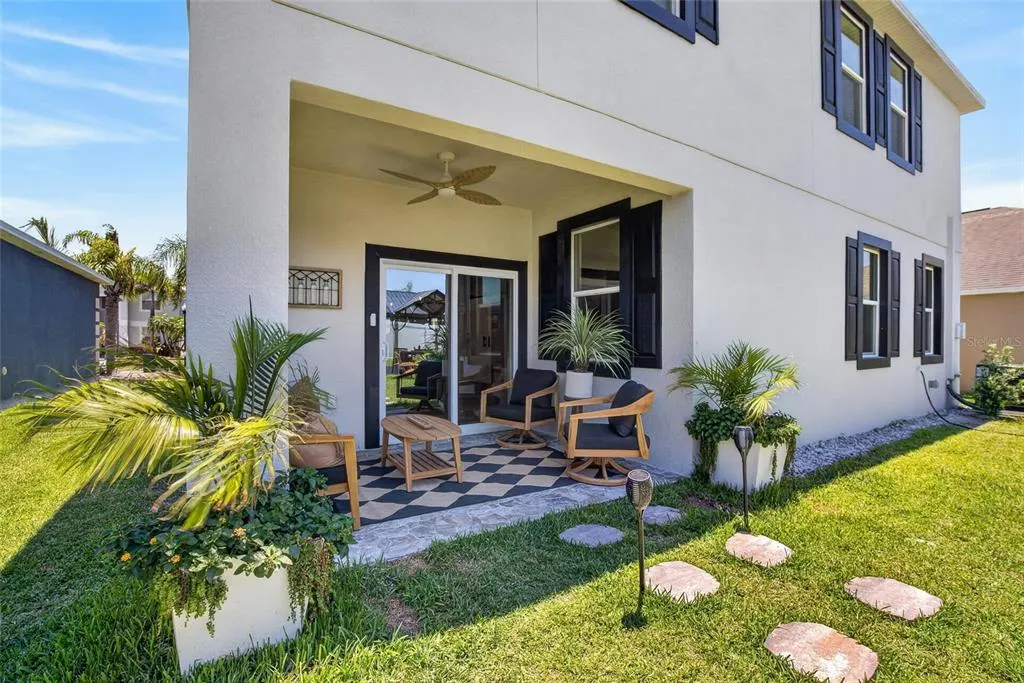
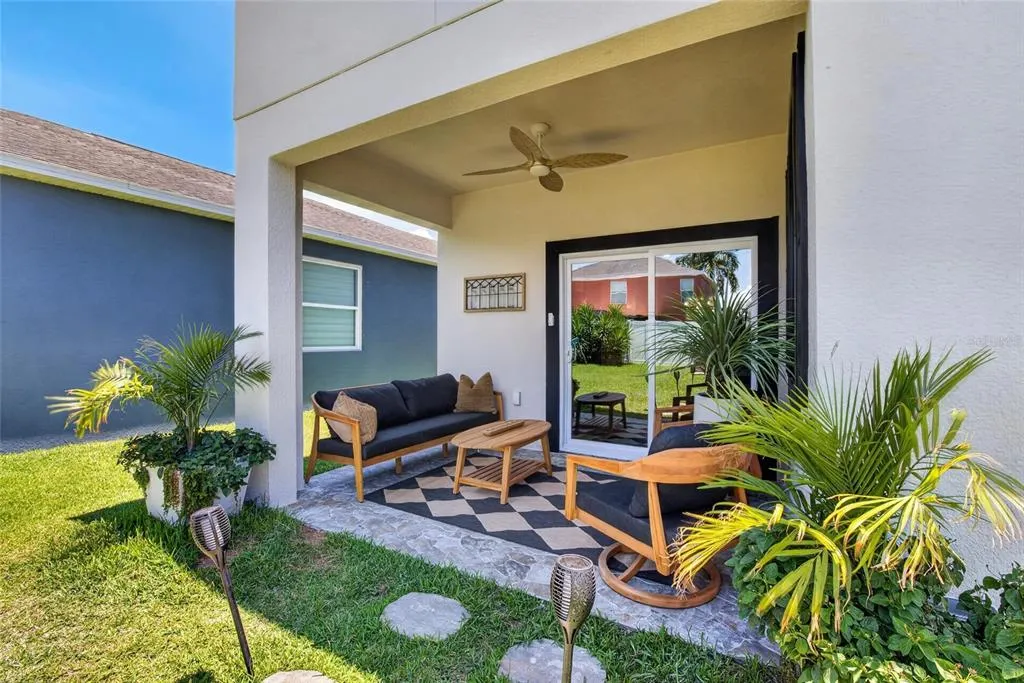
| Patio/Porch Features | Covered,Rear Porch |
| Architectural Style | Contemporary |
| Security Features | Gated Community,Smoke Detector(s) |
| Construction Materials | Block,Stucco,Wood Frame |
| Pets Allowed | Cats OK,Dogs OK |
| Year Built | 2012 |
| Levels | Two |
| Property Subtype | Single Family Residence |
| Tax Year | 2025 |
| Ownership | Fee Simple |
| Waterfront Features | Waterfront |
| Community Features | Fishing,Waterfront,Buyer Approval Required,Clubhouse,Gated Community - No Guard,Golf Carts OK,Playground,Pool,Wheelchair Access |
| Assoc Fee Paid Per | Quarterly |
| County | Hillsborough |
| New Construction | false |
| Property Type | Residential |
| Association Amenities | Basketball Court,Clubhouse,Fence Restrictions,Gated,Playground,Pool |
| Attached Garage | true |
| Energy Efficient | Doors,Windows |
| Subdivision Name | MIRA LAGO WEST PH 3 |
| Facing Direction | South |
| Garage Y/N | true |
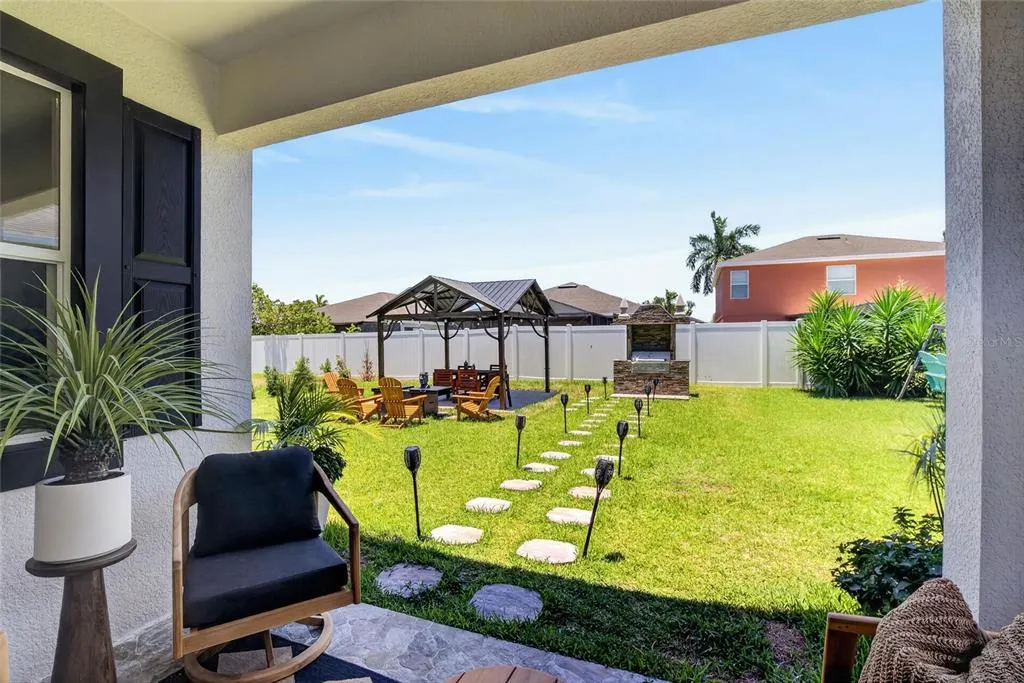
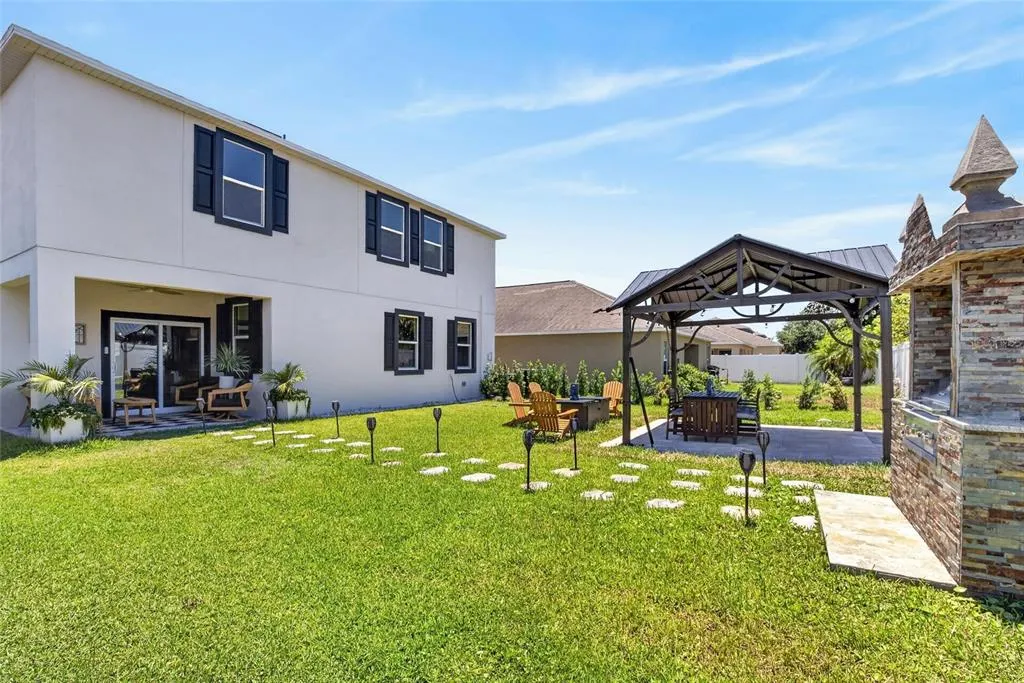
| Other Structures | Gazebo,Outdoor Kitchen |
| Total Rooms | 10 |
| Full Baths | 3 |
| Status | Active |
| Directions | Take Exit 246 toward Apollo Beach/Ruskin (Big Bend Road/CR 672). Head west on Big Bend Road for approximately 4.5 miles. Turn right onto U.S. Highway 41 South. Continue south for about 1 mile. Turn right onto 19th Street NW. Continue on 19th Street NW until you reach 525 19th St NW, which will be on your left. This is the standard route from I-75 to the property. Safe travels! |
| High School | Lennard-HB |
| City | RUSKIN |
| Association Name | Chris |
| Senior Community Y/N | false |
| MLS Area | 33570 - Ruskin/Apollo Beach |
| Lot Size Units | Square Feet |
| Lot Size Square Feet | 5500 |
| Carport Y/N | false |
| Listing Terms | Cash,Conventional,FHA,USDA Loan,VA Loan |
| Elementary School | Thompson Elementary |
| Land Lease Y/N | false |
| Tax Annual Amount | 8024.01 |
| Middle/Junior High School | Shields-HB |
| Property Condition | Completed |
| Additional Parcels Y/N | false |
| Lease Considered Y/N | true |
| Virtual Tour | https://www.propertypanorama.com/instaview/stellar/TB8523480 |
| Building Area Units | Square Feet |
| Living Area Units | Square Feet |
| Builder Name | lennar |
| Standard Status | Active |
| Occupancy Type | Vacant |
| TaxOtherAnnualAssessmentAmount | 791 |
| Tax Lot | 537 |
| Legal Description | MIRA LAGO WEST PHASE 3 LOT 537 |
| Minimum Lease | 1 Month |
| Water Access Y/N | false |
| Monthly HOA Amount | 98 |
| Additional Rooms | Den/Library/Office,Family Room,Formal Dining Room Separate,Inside Utility,Interior In-Law Suite w/No Private Entry,Loft |
| Water View Y/N | false |
| Flood Zone Code | X500 |
| In Law Suite YN | false |
| Flood Zone Code X500 | Yes |
| DockY/N | false |
Interior Features
| Interior Amenities | Ceiling Fan(s),High Ceilings,Kitchen/Family Room Combo,Living Room/Dining Room Combo,Open Floorplan,PrimaryBedroom Upstairs,Solid Wood Cabinets,Stone Counters,Thermostat,Tray Ceiling(s),Walk-In Closet(s),Window Treatments |
|---|---|
| Flooring | Ceramic Tile,Luxury Vinyl |
| Furnished Y/N | Negotiable |
| Fireplace Features | Master Bedroom |
| Total Stories | 2 |
| Air Conditioning Y/N | true |
| Heating Y/N | true |
| Window Features | ENERGY STAR Qualified Windows,Storm Window(s),Window Treatments |
| Fireplace Y/N | true |
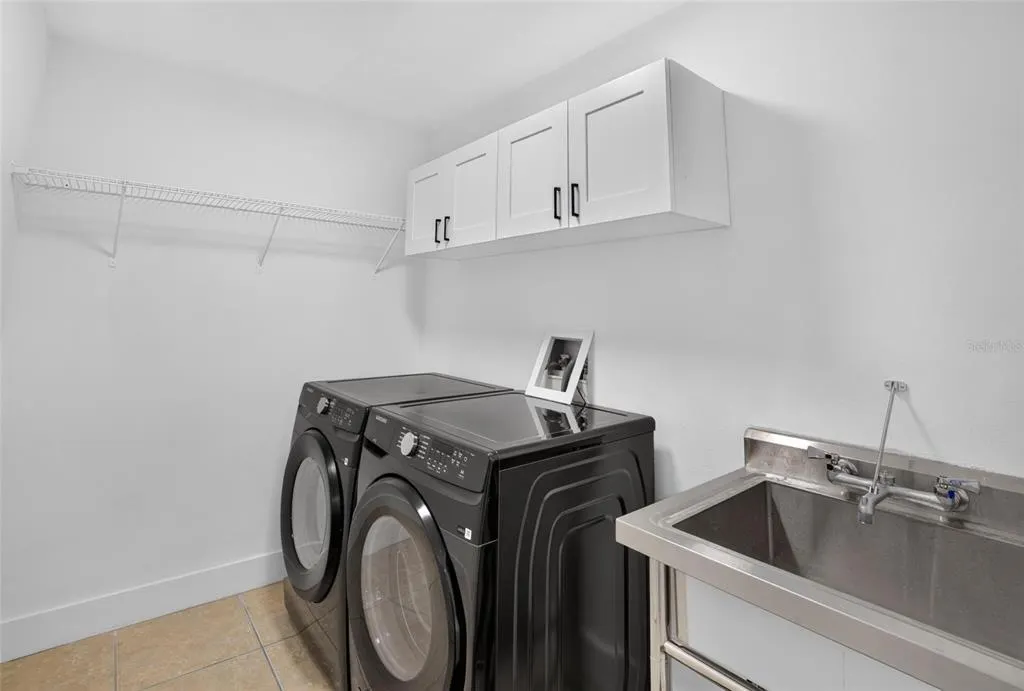
| Laundry Features | Electric Dryer Hookup,Inside,Washer Hookup |
| Total Bedrooms | 5 |
| LivingAreaSource | Estimated |
| Total Baths | 3 |
Exterior Features
| Exterior Amenities | Fire Pit,Irrigation System,Outdoor Grill,Outdoor Kitchen,Private Mailbox,Private Yard,Sidewalk,Sliding Doors |
|---|---|
| Parking Features | Driveway,Garage Door Opener,Ground Level,Off Street |
| Lot Features | Near Marina,Near Public Transit,Sidewalk |
| Water Source | Public |
| Lot Size Area | 5500 |
| Foundation Details | Slab |
| Building Area Total | 3602 |
| Lot Dimensions | 50 x 110 |
| Lot Size Acres | 0.13 |
| Road Surface Type | Paved,Asphalt |
| Private Pool | false |
| Waterfront Y/N | false |
| Covered Spaces | 2 |
| Road Frontage Type | Street Paved,Private Road |
| Road Responsibility | Private Maintained Road |
Amenities
- Foreclosure
- Views
- Short Sale
- New Construction
- Adult 55+
- Lease To Own
- No HOA Fees
- Furnished
- Primary On Main
- Air Conditioning
- Seller Finance
- Green
- Fixer Upper
- Horse
- Golf
- Fireplace
- Deck
- Garage
- Basement
- Pool
Property vs Single Family Average in 33570
Price
Taxes
Year Built
 Copyright © MFRMLS.com All information deemed reliable but not guaranteed. All properties are subject to prior sale, change or withdrawal. Neither listing broker(s) or information provider(s) shall be responsible for any typographical errors, misinformation, misprints and shall be held totally harmless. Listing(s) information is provided for consumers personal, non-commercial use and may not be used for any purpose other than to identify prospective properties consumers may be interested in purchasing. Information on this site was last updated Last updated on September 22, 2026 1:38 PM UTC The listing information on this page last changed on Last updated on September 22, 2026 1:38 PM UTCd. The data relating to real estate for sale on this website comes in part from the Internet Data Exchange program of MFR MLS.
All information deemed reliable but not guaranteed. All properties are subject to prior sale, change or withdrawal. Neither listing broker(s) or information provider(s) shall be responsible for any typographical errors, misinformation, misprints and shall be held totally harmless. Listing(s) information is provided for consumers personal, non-commercial use and may not be used for any purpose other than to identify prospective properties consumers may be interested in purchasing.
Updated on September 22, 2026 1:38 PM UTC
Copyright © MFRMLS.com All information deemed reliable but not guaranteed. All properties are subject to prior sale, change or withdrawal. Neither listing broker(s) or information provider(s) shall be responsible for any typographical errors, misinformation, misprints and shall be held totally harmless. Listing(s) information is provided for consumers personal, non-commercial use and may not be used for any purpose other than to identify prospective properties consumers may be interested in purchasing. Information on this site was last updated Last updated on September 22, 2026 1:38 PM UTC The listing information on this page last changed on Last updated on September 22, 2026 1:38 PM UTCd. The data relating to real estate for sale on this website comes in part from the Internet Data Exchange program of MFR MLS.
All information deemed reliable but not guaranteed. All properties are subject to prior sale, change or withdrawal. Neither listing broker(s) or information provider(s) shall be responsible for any typographical errors, misinformation, misprints and shall be held totally harmless. Listing(s) information is provided for consumers personal, non-commercial use and may not be used for any purpose other than to identify prospective properties consumers may be interested in purchasing.
Updated on September 22, 2026 1:38 PM UTC
 Copyright Southeast Florida Multiple Listing Service © 2026. Accuracy of listing information is not guaranteed. Listing information is provided for personal consumer, non-commercial use, solely to identify potential properties for potential purchase. All other use is strictly prohibited, is a violation of the terms of use, and may violate federal and state law.
Data Last Updated: September 22, 2026 1:40 PM UTC
Copyright Southeast Florida Multiple Listing Service © 2026. Accuracy of listing information is not guaranteed. Listing information is provided for personal consumer, non-commercial use, solely to identify potential properties for potential purchase. All other use is strictly prohibited, is a violation of the terms of use, and may violate federal and state law.
Data Last Updated: September 22, 2026 1:40 PM UTC
 All information regarding a property for sale, rental or financing, school information and public tax records is from sources deemed reliable; PROVIDED, HOWEVER, that representations and warranties are not made about the accuracy thereof, and such information is subject to errors, omissions, updates, modifications, changes of price, rent rates, commissions, prior sales, leases or financing, changes in school boundaries, or withdrawal without notice. All information displayed on this Website should
 © 2026 Florida Gulf Coast MLS (FGCMLS) Information deemed reliable, but not guaranteed. The IDX data relating to real estate for sale on this web site comes in part from the Florida Gulf Coast Multiple Listing Service. The information being provided is for consumers' personal, non-commercial use and may not be used for any purpose other than to identify prospective properties consumers may be interested in purchasing. Information is deemed reliable but not guaranteed.
 © MLS Now, INC - Northern Ohio Regional Multiple Listing Service All information deemed reliable but not guaranteed. All properties are subject to prior sale, change or withdrawal. Neither listing broker(s) or information provider(s) shall be responsible for any typographical errors, misinformation, misprints and shall be held totally harmless. Listing(s) information is provided for consumer's personal, non-commercial use and may not be used for any purpose other than to identify prospective
 These listings are provided by the IDX Program of Brevard County, Florida. Real Estate listings held by brokerage firms other than Platinum Real Estate - Florida are marked with the IDX Logo and detailed information about them includes the name of the listing brokers. IDX information is provided exclusively for consumers' personal, non-commercial use, and may not be used for any purpose other than to identify prospective properties consumers may be interested in purchasing. Information Deemed Reliable
 All information deemed reliable but not guaranteed. All properties are subject to prior sale, change or withdrawal. Neither listing broker(s) or information provider(s) shall be responsible for any typographical errors, misinformation, misprints and shall be held totally harmless. Listing(s) information is provided for consumer's personal, non-commercial use and may not be used for any purpose other than to identify prospective properties consumers may be interested in purchasing. The data relating
