




















Address
4124 W Pine Ridge Boulevard, BEVERLY HILLS, FL
Price
$ 564,500
Property Attributes
- MLS#TB8550618
- TypeSingle Family
- Listing Status Active
- CountyCitrus
- CityBEVERLY HILLS
- AreaBeverly Hills
- NeighborhoodPINE RIDGE UNIT 01
- Zip34465
- StyleContemporary Ranch
- Year Built2023
- Taxes$ 4453
- Price$ 564,500
- Bedrooms3
- Full Bathrooms3
- Half Bathrooms0
- Sqr Footage1836
- Lot Size1 Acres
Data Source:
Stellar MLS
Property Description
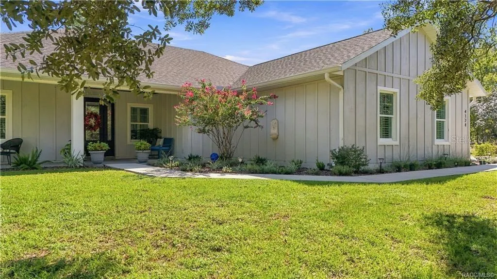
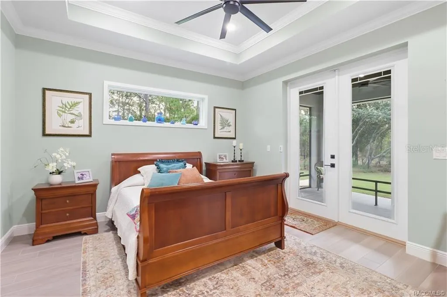
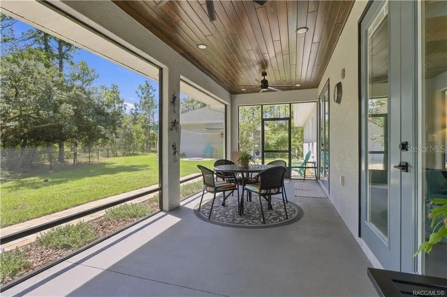
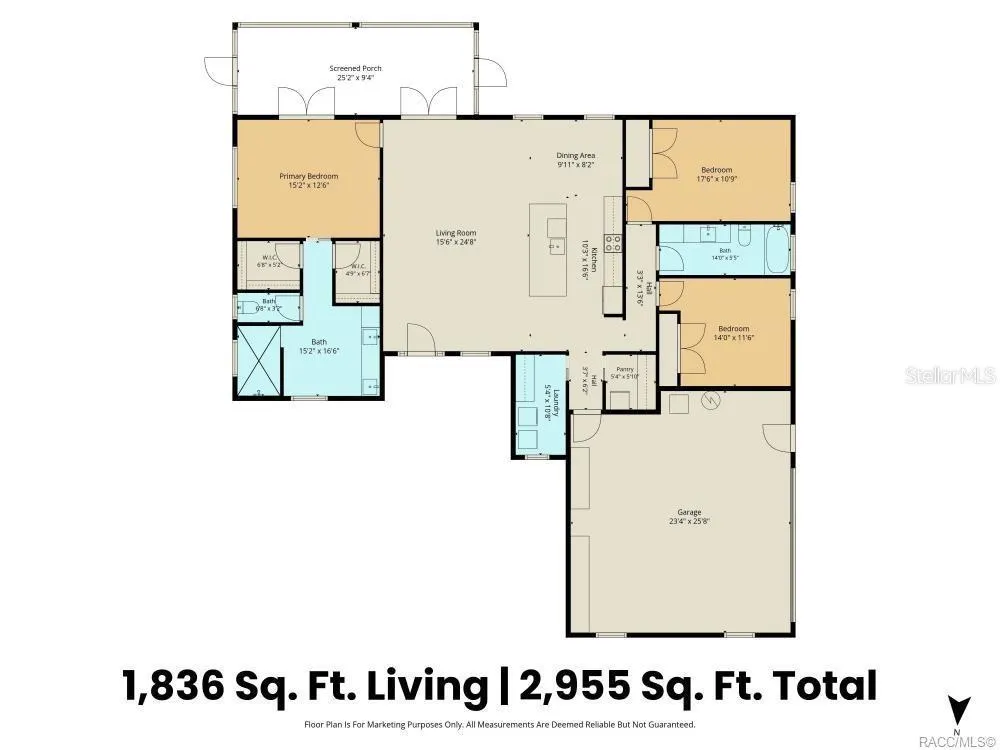
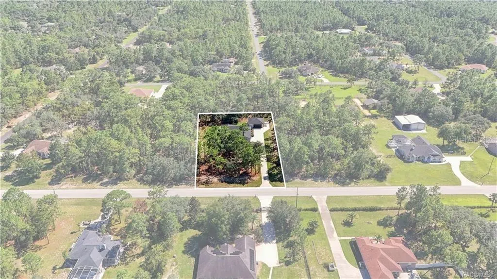
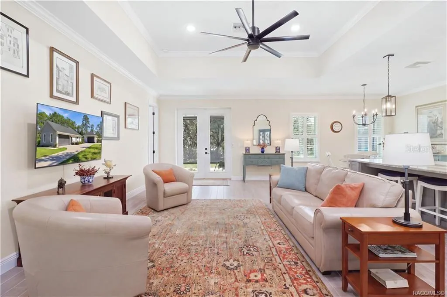
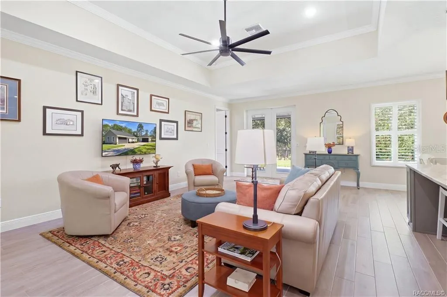
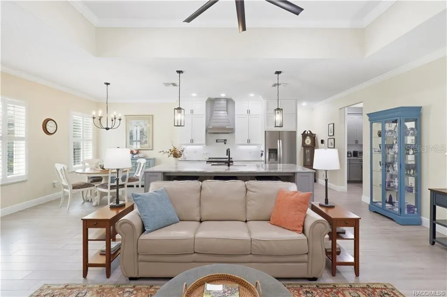
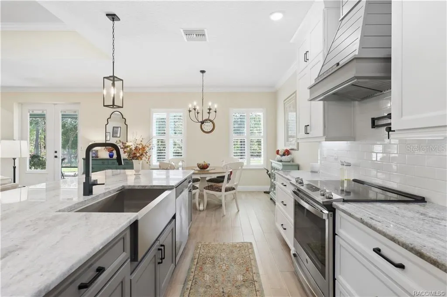
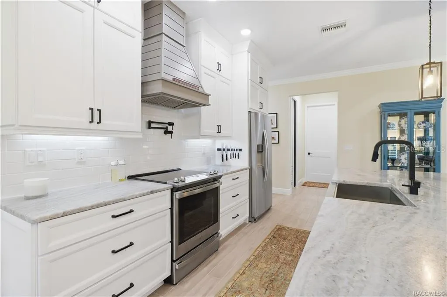
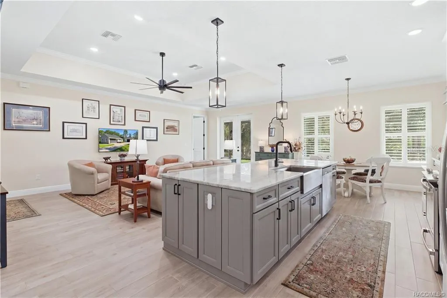
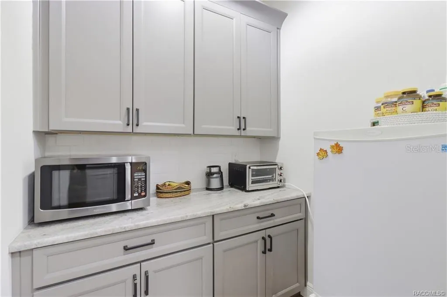
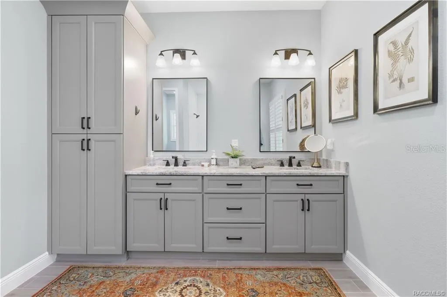
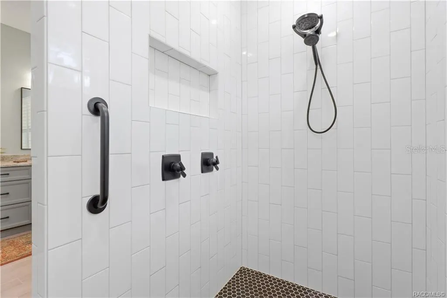
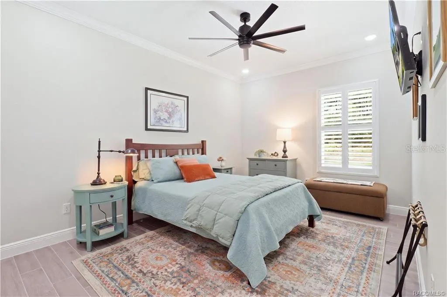
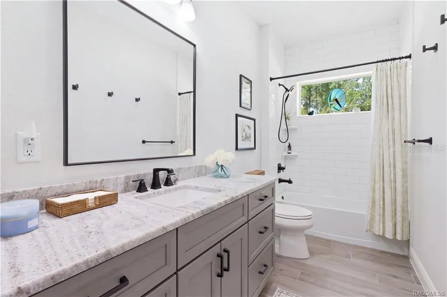
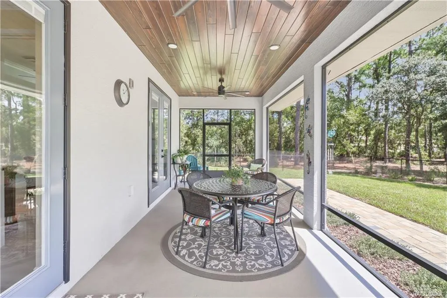
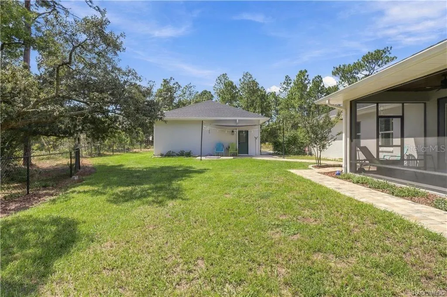
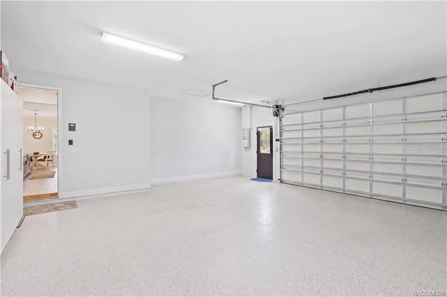
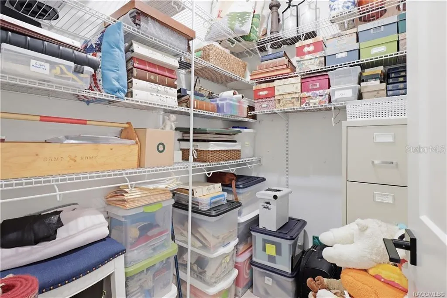
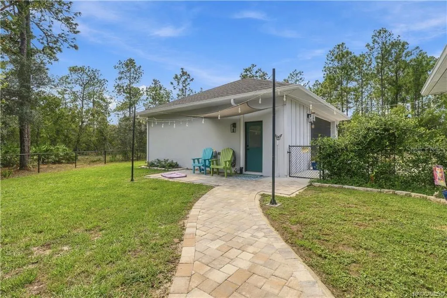
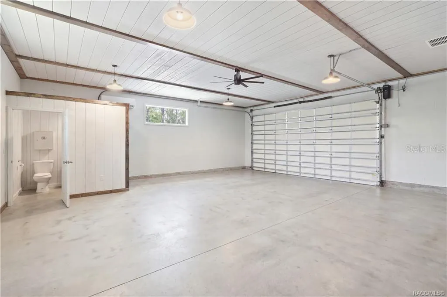
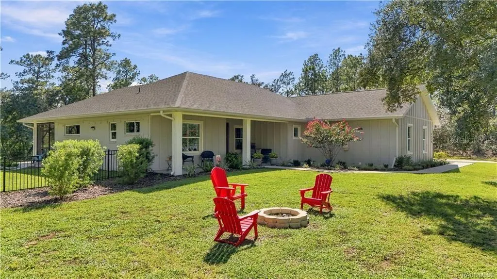
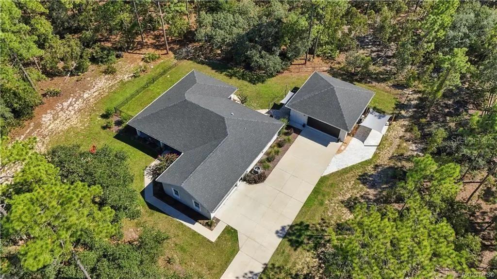
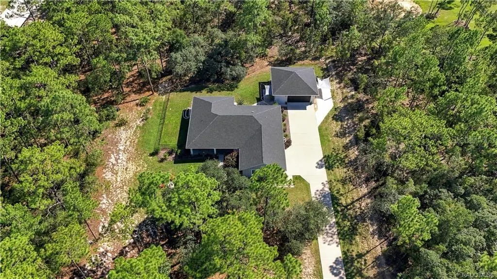
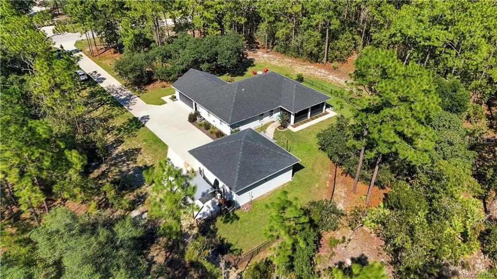
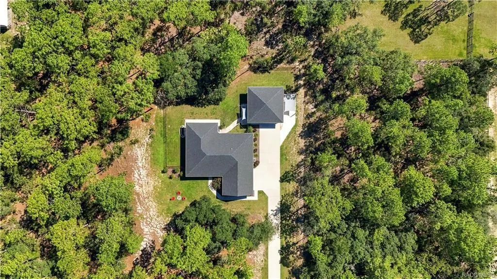
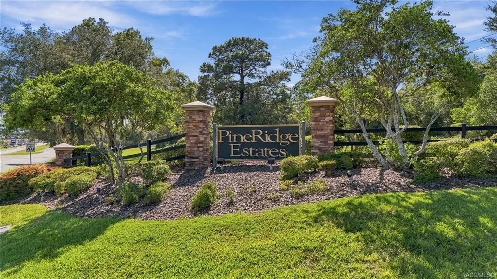
THERE’S NO PLACE LIKE HOME! CUSTOM-BUILT in 2023 & set on 1 ACRE in Pine Ridge, this 3BD/3BA, 1,836 sqft contemporary ranch gives you a DISTINCTIVELY finished home, an OVERSIZED 24x26 attached garage & a 30x30 DETACHED GARAGE that takes “extra space” to another level! Inside, REFINED finishes & thoughtful details stand out w/PORCELAIN TILE FLOORING THROUGHOUT, VAULTED CEILINGS, OPEN/SPLIT FLOOR PLAN, CROWN MOLDING IN EVERY ROOM, WOOD TRIM around interior windows & doors, CUSTOM PLANTATION SHUTTERS & freshly painted throughout much of the living space. The kitchen keeps everyone connected w/GRANITE COUNTERTOPS, BREAKFAST BAR, PANTRY, SOFT-CLOSE DOORS/DRAWERS & UPGRADED STAINLESS-STEEL APPLIANCES, including an upgraded electric range & refrigerator, while the spacious living area flows easily for everyday living & entertaining. The primary suite is privately positioned w/a WALK-IN CLOSET & ensuite featuring DUAL SINKS & a LARGE WALK-IN TILED SHOWER; two additional bedrooms & baths add flexibility. An INDOOR LAUNDRY ROOM w/EXTRA CABINETRY adds storage right where you need it. Even the attached garage received attention w/wall-mounted storage cabinetry, NON-SLIP EPOXY flooring & an OVERSIZED HURRICANE-RATED INSULATED garage door. Now for the part you’ll be talking about...the OTHER GARAGE! The 30x30 detached garage is finished w/a TONGUE-AND-GROOVE BEAMED CEILING, POLISHED CONCRETE EPOXY FLOOR, QUALITY PRE-PAC STORAGE CABINETRY, MINI-SPLIT A/C & its own FULL BATH w/WALK-IN SHOWER. It even has a SEPARATE SEPTIC SYSTEM, oversized hurricane-rated insulated garage door & a PAVER PARKING AREA alongside it. Workshop? Hobby space? Serious vehicle/storage space? Or explore converting it into an IN-LAW SUITE, subject to applicable permitting & approvals. You’ve got OPTIONS! Both structures were completed in March 2023 & feature HIGH-DENSITY FOAM ATTIC INSULATION, gutters & downspouts. Outside, the ONE-ACRE homesite continues to deliver w/full landscaping, lawn irrigation & an ALUMINUM FENCE SURROUNDING THE BACKYARD. The SCREENED BACK PORCH is just right for MORNING COFFEE or an AFTERNOON READ, while a paver sidewalk & TWO PAVER PATIOS give you even more outdoor space. PUBLIC WATER & NO FLOOD ZONE are added benefits. Pine Ridge offers an impressive amenity package for an annual HOA fee of just $112, including a clubhouse/community center, lighted tennis courts, pickleball, shuffleboard, playground, dog run & equestrian trails. And the LOCATION adds even more! Enjoy convenient access to SR 589 toward Tampa, while The Shoppes of Black Diamond puts shopping, dining & everyday conveniences nearby. Head west & you’ll find the Crystal River lifestyle Citrus County is known for—KAYAKING our spring-fed waterways, visiting THREE SISTERS SPRINGS & even SWIMMING W/THE MANATEES. Come home to an ACRE OF BREATHING ROOM, a CUSTOM-BUILT HOME & an additional DETACHED GARAGE that may just steal the show because, after all...THERE’S NO PLACE LIKE HOME! FREE 1-year HOME WARRANTY for PEACE OF MIND is OFFERED to the BUYER!
| Elementary School | Middle School | High School |
|---|---|---|
| Central Ridge Elementary School Elementary School | Crystal River Middle School Middle School | Crystal River High School High School |
| Price History | |
|---|---|
| 9/22/2026 | Listed $564,500 |
General Features
| Sewer | Septic Tank |
|---|---|
| Heating | Heat Pump |
| Cooling | Central Air |
| Utilities | BB/HS Internet Available,Electricity Connected,Water Connected |
| Possession | Close Of Escrow |
| Roof | Shingle |
| Appliances | Cooktop,Dishwasher,Disposal,Dryer,Other,Range Hood,Refrigerator,Tankless Water Heater,Washer |
| Zoning | RUR |
| HOA Fee | 112 |
| Garage Spaces | 3 |
| Architectural Style | Contemporary,Ranch |
| Security Features | Smoke Detector(s) |
| Construction Materials | Block,Concrete |
| Pets Allowed | No |
| Year Built | 2023 |
| Levels | One |
| Property Subtype | Single Family Residence |
| Tax Year | 2025 |
| Ownership | Fee Simple |
| Community Features | Tennis Court(s) |
| Assoc Fee Paid Per | Annually |
| County | Citrus |
| New Construction | false |
| Property Type | Residential |
| Association Amenities | Recreation Facilities,Tennis Court(s) |
| Attached Garage | true |
| Subdivision Name | PINE RIDGE UNIT 01 |
| Facing Direction | South |
| Garage Y/N | true |
| Other Structures | Storage |
| Total Rooms | 5 |
| Full Baths | 3 |
| Status | Active |
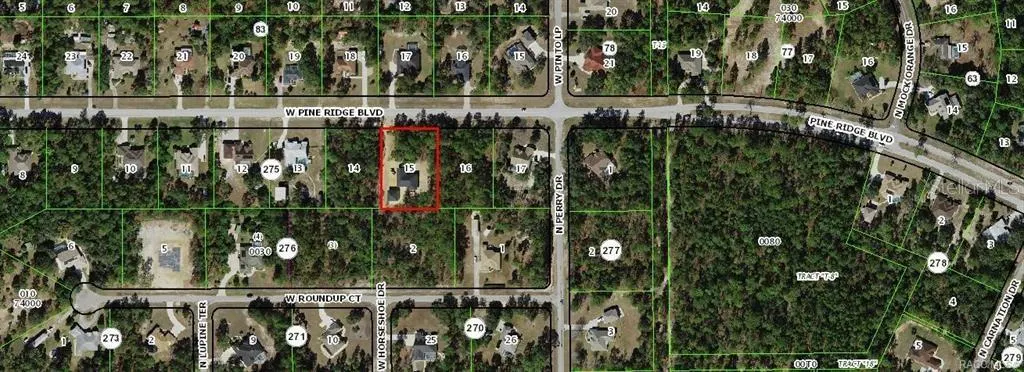
| Directions | From CR 486/W Norvell Bryant Hwy, turn North onto W Pine Ridge Blvd. Continue on W Pine Ridge Blvd approximately 2 miles. Property will be on the right, just before W Pinto Loop. |
| High School | Crystal River High School |
| City | BEVERLY HILLS |
| Association Name | Gail Denny |
| Senior Community Y/N | false |
| MLS Area | 34465 - Beverly Hills |
| Lot Size Units | Acres |
| Lot Size Square Feet | 43748 |
| Carport Y/N | false |
| Listing Terms | Cash,Conventional,FHA,VA Loan |
| Elementary School | Central Ridge Elementary School |
| Land Lease Y/N | false |
| Tax Annual Amount | 4453.86 |
| Middle/Junior High School | Crystal River Middle School |
| Property Condition | Completed |
| Additional Parcels Y/N | false |
| Lease Considered Y/N | false |
| Virtual Tour | https://www.propertypanorama.com/instaview/stellar/TB8550618 |
| Building Area Units | Square Feet |
| Living Area Units | Square Feet |
| Standard Status | Active |
| Occupancy Type | Owner |
| Tax Lot | 15 |
| Legal Description | PINE RIDGE UNIT 1 PB 8 PG 25 LOT 15 BLK 275 |
| Water Access Y/N | false |
| Monthly HOA Amount | 9.33 |
| Water View Y/N | false |
| Flood Zone Code | X |
| In Law Suite YN | false |
| Flood Zone Code X | Yes |
| DockY/N | false |
Interior Features
| Interior Amenities | Ceiling Fan(s),Open Floorplan,Stone Counters,Vaulted Ceiling(s),Walk-In Closet(s) |
|---|---|
| Flooring | Tile |
| Furnished Y/N | Unfurnished |
| Total Stories | 1 |
| Air Conditioning Y/N | true |
| Heating Y/N | true |
| Window Features | Blinds,Double Pane Windows |
| Fireplace Y/N | false |
| Laundry Features | Inside |
| Total Bedrooms | 3 |
| LivingAreaSource | Public Records |
| Total Baths | 3 |
Exterior Features
| Exterior Amenities | Irrigation System,Rain Gutters |
|---|---|
| Vegetation | Trees/Landscaped |
| Fencing | Chain Link |
| Parking Features | Driveway,Garage Door Opener |
| Lot Features | Cleared |
| Water Source | Public |
| Lot Size Area | 1.0043 |
| Foundation Details | Block,Slab |
| Building Area Total | 2955 |
| Lot Dimensions | 175 x 250 |
| Lot Size Acres | 1 |
| Road Surface Type | Paved |
| Private Pool | false |
| Waterfront Y/N | false |
| Covered Spaces | 3 |
| Road Responsibility | Public Maintained Road |
Amenities
- Foreclosure
- Views
- Short Sale
- New Construction
- Adult 55+
- Lease To Own
- No HOA Fees
- Furnished
- Primary On Main
- Air Conditioning
- Seller Finance
- Green
- Fixer Upper
- Horse
- Golf
- Fireplace
- Deck
- Garage
- Basement
- Pool
Property vs Single Family Average in 34465
Price
Taxes
Year Built
 Copyright © MFRMLS.com All information deemed reliable but not guaranteed. All properties are subject to prior sale, change or withdrawal. Neither listing broker(s) or information provider(s) shall be responsible for any typographical errors, misinformation, misprints and shall be held totally harmless. Listing(s) information is provided for consumers personal, non-commercial use and may not be used for any purpose other than to identify prospective properties consumers may be interested in purchasing. Information on this site was last updated Last updated on September 22, 2026 1:38 PM UTC The listing information on this page last changed on Last updated on September 22, 2026 1:38 PM UTCd. The data relating to real estate for sale on this website comes in part from the Internet Data Exchange program of MFR MLS.
All information deemed reliable but not guaranteed. All properties are subject to prior sale, change or withdrawal. Neither listing broker(s) or information provider(s) shall be responsible for any typographical errors, misinformation, misprints and shall be held totally harmless. Listing(s) information is provided for consumers personal, non-commercial use and may not be used for any purpose other than to identify prospective properties consumers may be interested in purchasing.
Updated on September 22, 2026 1:38 PM UTC
Copyright © MFRMLS.com All information deemed reliable but not guaranteed. All properties are subject to prior sale, change or withdrawal. Neither listing broker(s) or information provider(s) shall be responsible for any typographical errors, misinformation, misprints and shall be held totally harmless. Listing(s) information is provided for consumers personal, non-commercial use and may not be used for any purpose other than to identify prospective properties consumers may be interested in purchasing. Information on this site was last updated Last updated on September 22, 2026 1:38 PM UTC The listing information on this page last changed on Last updated on September 22, 2026 1:38 PM UTCd. The data relating to real estate for sale on this website comes in part from the Internet Data Exchange program of MFR MLS.
All information deemed reliable but not guaranteed. All properties are subject to prior sale, change or withdrawal. Neither listing broker(s) or information provider(s) shall be responsible for any typographical errors, misinformation, misprints and shall be held totally harmless. Listing(s) information is provided for consumers personal, non-commercial use and may not be used for any purpose other than to identify prospective properties consumers may be interested in purchasing.
Updated on September 22, 2026 1:38 PM UTC
 Copyright Southeast Florida Multiple Listing Service © 2026. Accuracy of listing information is not guaranteed. Listing information is provided for personal consumer, non-commercial use, solely to identify potential properties for potential purchase. All other use is strictly prohibited, is a violation of the terms of use, and may violate federal and state law.
Data Last Updated: September 22, 2026 1:40 PM UTC
Copyright Southeast Florida Multiple Listing Service © 2026. Accuracy of listing information is not guaranteed. Listing information is provided for personal consumer, non-commercial use, solely to identify potential properties for potential purchase. All other use is strictly prohibited, is a violation of the terms of use, and may violate federal and state law.
Data Last Updated: September 22, 2026 1:40 PM UTC
 All information regarding a property for sale, rental or financing, school information and public tax records is from sources deemed reliable; PROVIDED, HOWEVER, that representations and warranties are not made about the accuracy thereof, and such information is subject to errors, omissions, updates, modifications, changes of price, rent rates, commissions, prior sales, leases or financing, changes in school boundaries, or withdrawal without notice. All information displayed on this Website should
 © 2026 Florida Gulf Coast MLS (FGCMLS) Information deemed reliable, but not guaranteed. The IDX data relating to real estate for sale on this web site comes in part from the Florida Gulf Coast Multiple Listing Service. The information being provided is for consumers' personal, non-commercial use and may not be used for any purpose other than to identify prospective properties consumers may be interested in purchasing. Information is deemed reliable but not guaranteed.
 © MLS Now, INC - Northern Ohio Regional Multiple Listing Service All information deemed reliable but not guaranteed. All properties are subject to prior sale, change or withdrawal. Neither listing broker(s) or information provider(s) shall be responsible for any typographical errors, misinformation, misprints and shall be held totally harmless. Listing(s) information is provided for consumer's personal, non-commercial use and may not be used for any purpose other than to identify prospective
 These listings are provided by the IDX Program of Brevard County, Florida. Real Estate listings held by brokerage firms other than Platinum Real Estate - Florida are marked with the IDX Logo and detailed information about them includes the name of the listing brokers. IDX information is provided exclusively for consumers' personal, non-commercial use, and may not be used for any purpose other than to identify prospective properties consumers may be interested in purchasing. Information Deemed Reliable
 All information deemed reliable but not guaranteed. All properties are subject to prior sale, change or withdrawal. Neither listing broker(s) or information provider(s) shall be responsible for any typographical errors, misinformation, misprints and shall be held totally harmless. Listing(s) information is provided for consumer's personal, non-commercial use and may not be used for any purpose other than to identify prospective properties consumers may be interested in purchasing. The data relating
