
Waterfront





Address
5321 Bruton Road, PLANT CITY, FL
Price
$ 499,900
Property Attributes
- MLS#TB8551931
- TypeMobile Home
- Listing Status Active
- CountyHillsborough
- CityPLANT CITY
- AreaPlant City
- NeighborhoodUNPLATTED
- Zip33565
- StyleManufactured Home
- Year Built1989
- Taxes$ 2994
- Price$ 499,900
- Bedrooms3
- Full Bathrooms2
- Half Bathrooms0
- Sqr Footage1848
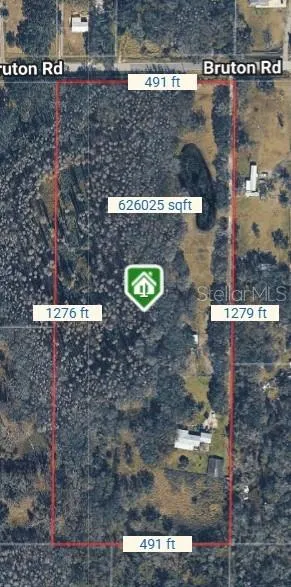
- Lot Size14.4 Acres
Data Source:
Stellar MLS
Property Description
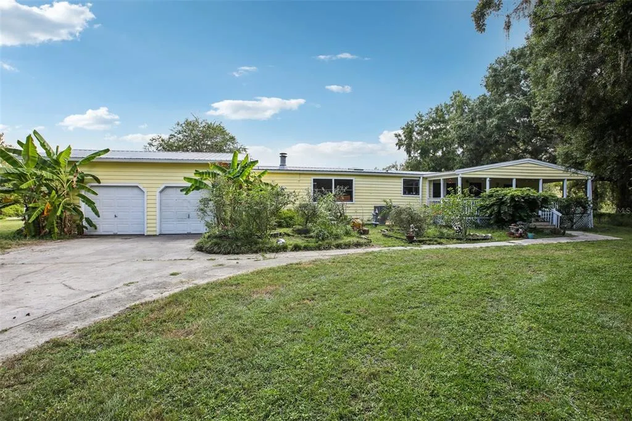
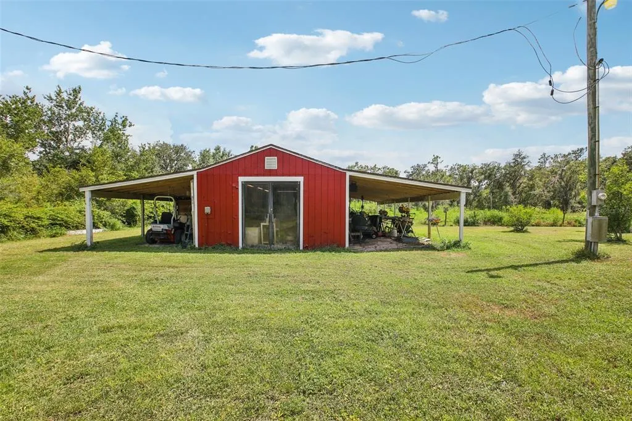
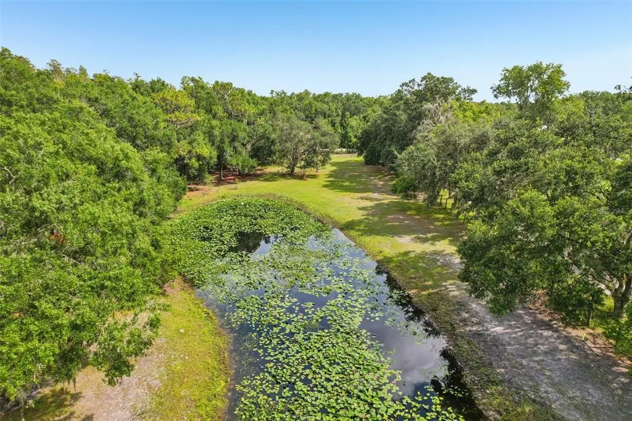
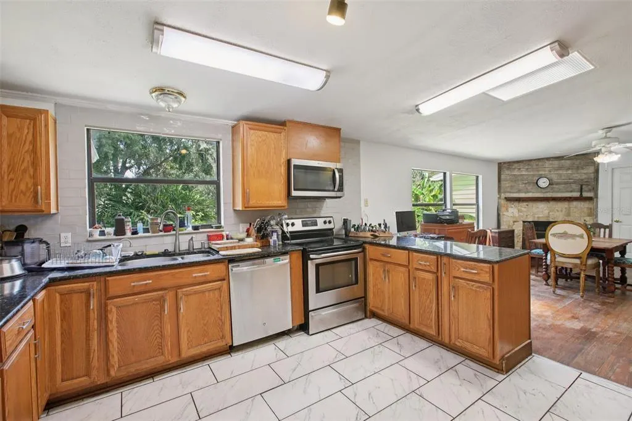
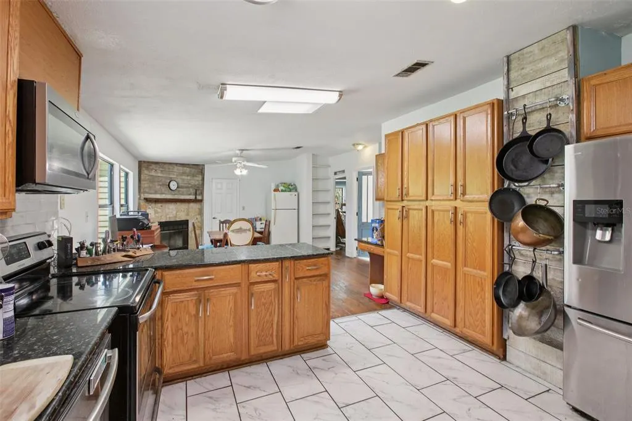
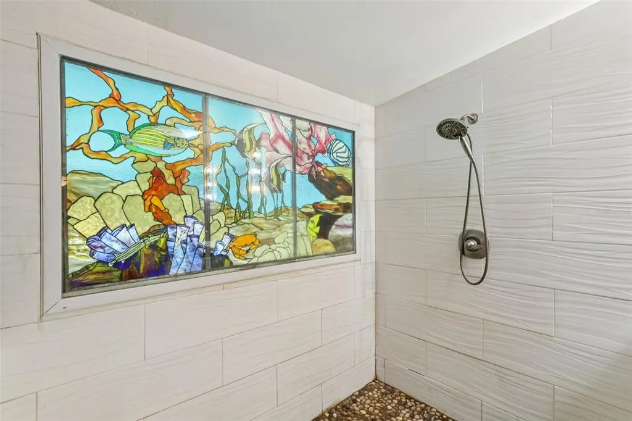
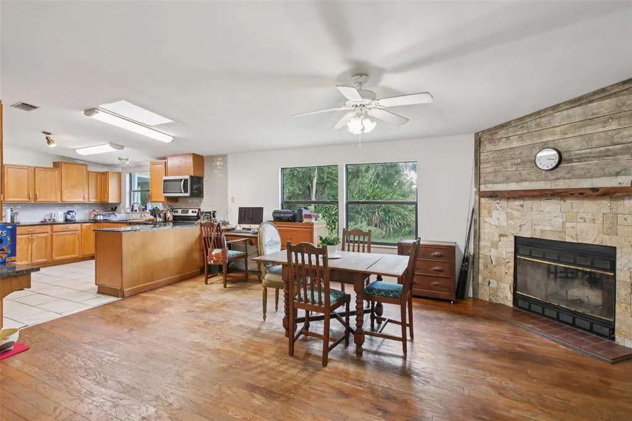
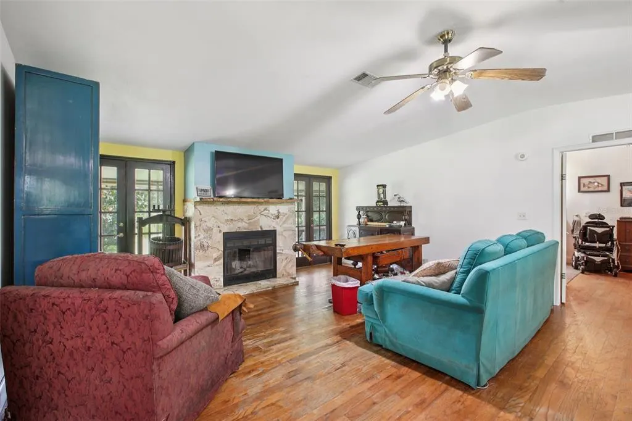
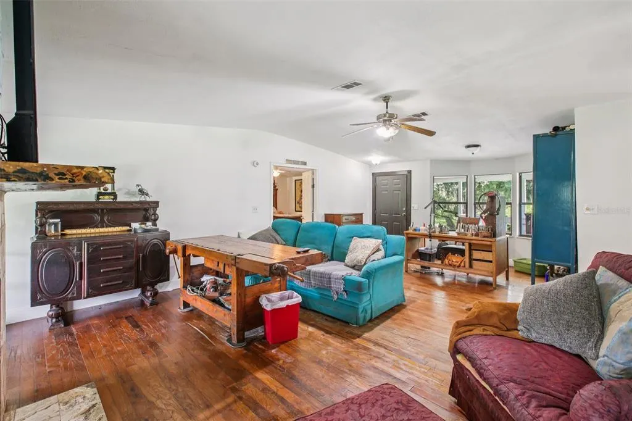
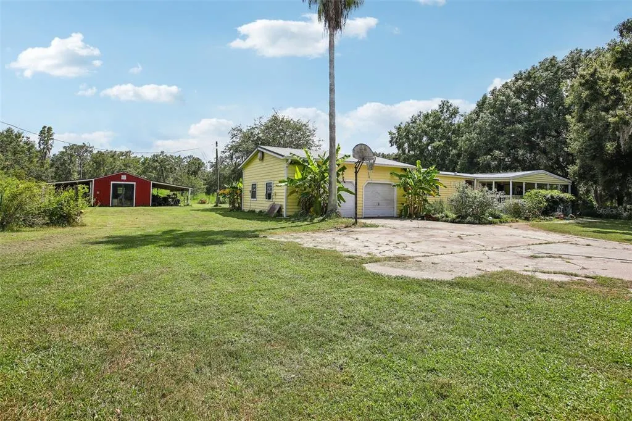
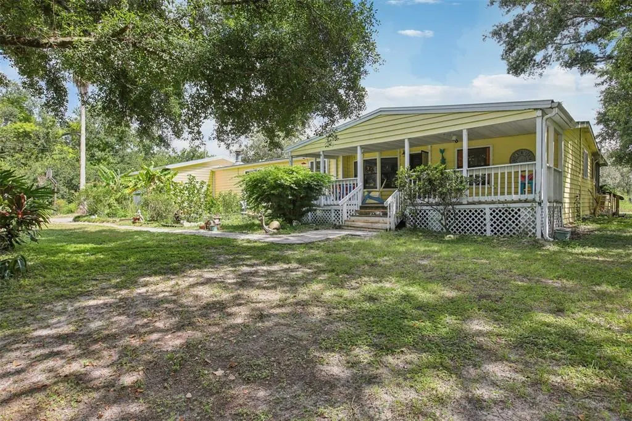
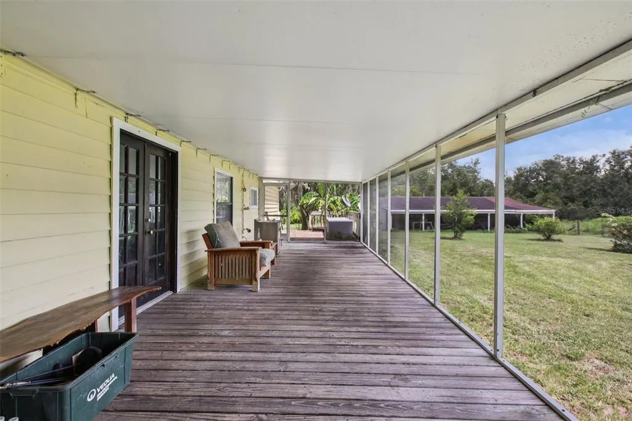
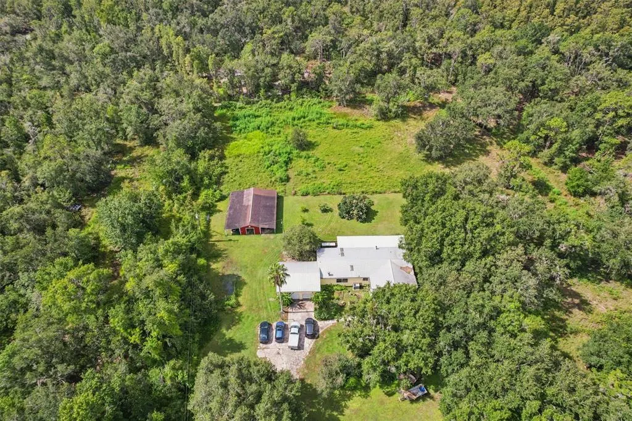
Great Value for hard to find 14 Acre property at this price INCLUDES – Updated home, Workshop, Horse Stables, attached garage, & fenced! Welcome to your retreat! This home sits on 14 fully fenced and cross-fenced acres, perfect for livestock and equestrian enthusiasts - A real outdoor oasis with small pond, lush pastures, and serene views. The property features a Spacious Workshop - Ideal for hobbyists, wood working crafts, handymen or mechanics - this space also could be a 2nd home or in-law suite with improvments. You will love the updated Master Suite with Luxurious walk-in shower, double sinks and walk in closet. Large open spaces and gorgeous living room stone fireplace add visual features to the living spaces with french doors leading to a large screened porch. You will love the Modern Upgrades –starting with updated plumbing (2014), new AC (2021), and upgraded electric panel & Metal roof. Charming Details – Wood floors throughout, clawfoot tub in the second bath, and a homemade wine cellar in the 2-car garage. Some wetlands on the property, this is currently where the cows graze and its fenced. Zones AR - 1 home + ADU allowed per each 5 acres, allows farm animals, small home based businesses and additional in-law/ADU or Sheds allowed. 4 stall Horse Stable & front pasture is currently rented on month to month agreement at $400/m. Could also greenbelt the property to keep taxes low. Well/septic for no water bills. This property blends rustic charm with modern convenience, offering privacy, functionality, and income possibilities—all just minutes from town. Looking for someone that can imagine all of the possibilities and wants privacy and peaceful surroundings. If you have a vision and looking for wide open space and serenity - this is for you! Build a home upfront and rent this home for extra income - endless possibiltlies !
| Elementary School | Middle School | High School |
|---|---|---|
| Cork-HB Elementary School | Tomlin-HB Middle School | Strawberry Crest High School High School |
| Price History | |
|---|---|
| 9/25/2026 | Listed $499,900 |
General Features
| Sewer | Septic Tank |
|---|---|
| Heating | Central |
| Cooling | Central Air |
| Utilities | Cable Available |
| Roof | Shingle |
| Appliances | Dishwasher,Range,Refrigerator |
| Zoning | AR |
| Garage Spaces | 2 |
| Construction Materials | Wood Frame |
| Year Built | 1989 |
| View | Trees/Woods |
| Levels | One |
| Property Subtype | Manufactured Home |
| Tax Year | 2024 |
| Ownership | Fee Simple |
| Waterfront Features | Pond |
| County | Hillsborough |
| New Construction | false |
| Property Type | Residential |
| Attached Garage | true |
| Subdivision Name | UNPLATTED |
| Facing Direction | North |
| Garage Y/N | true |
| Other Structures | Barn(s),Shed(s),Storage,Workshop |
| Total Rooms | 5 |
| Full Baths | 2 |
| Status | Active |
| Directions | I-4 north on 39, left on bruton to property |
| High School | Strawberry Crest High School |
| City | PLANT CITY |
| Senior Community Y/N | false |
| MLS Area | 33565 - Plant City |
| Lot Size Units | Acres |
| Lot Size Square Feet | 627264 |
| Carport Spaces | 2 |
| Carport Y/N | true |
| Listing Terms | Cash,Conventional,FHA,VA Loan |
| Elementary School | Cork-HB |
| Land Lease Y/N | false |
| Tax Annual Amount | 2994 |
| Body Type | Double Wide |
| Middle/Junior High School | Tomlin-HB |
| Additional Parcels Y/N | false |
| Lease Considered Y/N | true |
| Building Area Units | Square Feet |
| Living Area Units | Square Feet |
| Standard Status | Active |
| Occupancy Type | Owner |
| Tax Lot | 322100 |
| Legal Description | W 1/2 OF E 1/2 OF SW 1/4 OF NE 1/4 LESS N 70 FT FOR RD.... E 1/4 OF W 1/2 OF SW 1/4 OF NE 1/4 LESS N 70 FT FOR ROAD R/W |
| Water View | Pond |
| Minimum Lease | No Minimum |
| Water Access Y/N | false |
| Water View Y/N | true |
| Flood Zone Code | AE |
| In Law Suite YN | false |
Interior Features
| Interior Amenities | Kitchen/Family Room Combo,Split Bedroom |
|---|---|
| Flooring | Ceramic Tile,Hardwood |
| Furnished Y/N | Unfurnished |
| Fireplace Features | Family Room,Living Room |
| Air Conditioning Y/N | true |
| Heating Y/N | true |
| Fireplace Y/N | true |
| Laundry Features | Laundry Room |
| Total Bedrooms | 3 |
| LivingAreaSource | Public Records |
| Total Baths | 2 |
Exterior Features
| Exterior Amenities | French Doors,Storage |
|---|---|
| Lot Features | In County,Zoned for Horses |
| Water Source | Well |
| Lot Size Area | 14.4 |
| Foundation Details | Crawlspace |
| Building Area Total | 1848 |
| Lot Size Acres | 14.4 |
| Road Surface Type | Asphalt |
| Private Pool | false |
| Waterfront Y/N | true |
| Covered Spaces | 4 |
Amenities
- Foreclosure
- Views
- Short Sale
- New Construction
- Adult 55+
- Lease To Own
- No HOA Fees
- Furnished
- Primary On Main
- Air Conditioning
- Seller Finance
- Green
- Fixer Upper
- Horse
- Golf
- Fireplace
- Deck
- Garage
- Basement
- Pool
Property vs Mobile Home Average in 33565
Price
Taxes
Year Built
 Copyright © MFRMLS.com All information deemed reliable but not guaranteed. All properties are subject to prior sale, change or withdrawal. Neither listing broker(s) or information provider(s) shall be responsible for any typographical errors, misinformation, misprints and shall be held totally harmless. Listing(s) information is provided for consumers personal, non-commercial use and may not be used for any purpose other than to identify prospective properties consumers may be interested in purchasing. Information on this site was last updated Last updated on September 25, 2026 1:35 PM UTC The listing information on this page last changed on Last updated on September 25, 2026 1:35 PM UTCd. The data relating to real estate for sale on this website comes in part from the Internet Data Exchange program of MFR MLS.
All information deemed reliable but not guaranteed. All properties are subject to prior sale, change or withdrawal. Neither listing broker(s) or information provider(s) shall be responsible for any typographical errors, misinformation, misprints and shall be held totally harmless. Listing(s) information is provided for consumers personal, non-commercial use and may not be used for any purpose other than to identify prospective properties consumers may be interested in purchasing.
Updated on September 25, 2026 1:35 PM UTC
Copyright © MFRMLS.com All information deemed reliable but not guaranteed. All properties are subject to prior sale, change or withdrawal. Neither listing broker(s) or information provider(s) shall be responsible for any typographical errors, misinformation, misprints and shall be held totally harmless. Listing(s) information is provided for consumers personal, non-commercial use and may not be used for any purpose other than to identify prospective properties consumers may be interested in purchasing. Information on this site was last updated Last updated on September 25, 2026 1:35 PM UTC The listing information on this page last changed on Last updated on September 25, 2026 1:35 PM UTCd. The data relating to real estate for sale on this website comes in part from the Internet Data Exchange program of MFR MLS.
All information deemed reliable but not guaranteed. All properties are subject to prior sale, change or withdrawal. Neither listing broker(s) or information provider(s) shall be responsible for any typographical errors, misinformation, misprints and shall be held totally harmless. Listing(s) information is provided for consumers personal, non-commercial use and may not be used for any purpose other than to identify prospective properties consumers may be interested in purchasing.
Updated on September 25, 2026 1:35 PM UTC
 Copyright Southeast Florida Multiple Listing Service © 2026. Accuracy of listing information is not guaranteed. Listing information is provided for personal consumer, non-commercial use, solely to identify potential properties for potential purchase. All other use is strictly prohibited, is a violation of the terms of use, and may violate federal and state law.
Data Last Updated: September 25, 2026 1:34 PM UTC
Copyright Southeast Florida Multiple Listing Service © 2026. Accuracy of listing information is not guaranteed. Listing information is provided for personal consumer, non-commercial use, solely to identify potential properties for potential purchase. All other use is strictly prohibited, is a violation of the terms of use, and may violate federal and state law.
Data Last Updated: September 25, 2026 1:34 PM UTC
 All information regarding a property for sale, rental or financing, school information and public tax records is from sources deemed reliable; PROVIDED, HOWEVER, that representations and warranties are not made about the accuracy thereof, and such information is subject to errors, omissions, updates, modifications, changes of price, rent rates, commissions, prior sales, leases or financing, changes in school boundaries, or withdrawal without notice. All information displayed on this Website should
 © 2026 Florida Gulf Coast MLS (FGCMLS) Information deemed reliable, but not guaranteed. The IDX data relating to real estate for sale on this web site comes in part from the Florida Gulf Coast Multiple Listing Service. The information being provided is for consumers' personal, non-commercial use and may not be used for any purpose other than to identify prospective properties consumers may be interested in purchasing. Information is deemed reliable but not guaranteed.
 © MLS Now, INC - Northern Ohio Regional Multiple Listing Service All information deemed reliable but not guaranteed. All properties are subject to prior sale, change or withdrawal. Neither listing broker(s) or information provider(s) shall be responsible for any typographical errors, misinformation, misprints and shall be held totally harmless. Listing(s) information is provided for consumer's personal, non-commercial use and may not be used for any purpose other than to identify prospective
 These listings are provided by the IDX Program of Brevard County, Florida. Real Estate listings held by brokerage firms other than Platinum Real Estate - Florida are marked with the IDX Logo and detailed information about them includes the name of the listing brokers. IDX information is provided exclusively for consumers' personal, non-commercial use, and may not be used for any purpose other than to identify prospective properties consumers may be interested in purchasing. Information Deemed Reliable
 All information deemed reliable but not guaranteed. All properties are subject to prior sale, change or withdrawal. Neither listing broker(s) or information provider(s) shall be responsible for any typographical errors, misinformation, misprints and shall be held totally harmless. Listing(s) information is provided for consumer's personal, non-commercial use and may not be used for any purpose other than to identify prospective properties consumers may be interested in purchasing. The data relating
