
Views
Address
15298 Sw 49th Street, Davie, FL
Price
$ 649,750
Property Attributes
- MLS#B26078090
- TypeSingle Family
- Listing Status Active
- CountyBroward
- CityDavie
- Area3200
- NeighborhoodREGENCY
- Zip33331
- Style
- Year Built1997
- Taxes$ 4374
- Price$ 649,750
- Bedrooms3
- Full Bathrooms2
- Half Bathrooms0
- Sqr Footage1599
- Lot Size0.16 Acres
Data Source:
Beaches MLS (FL)
Property Description
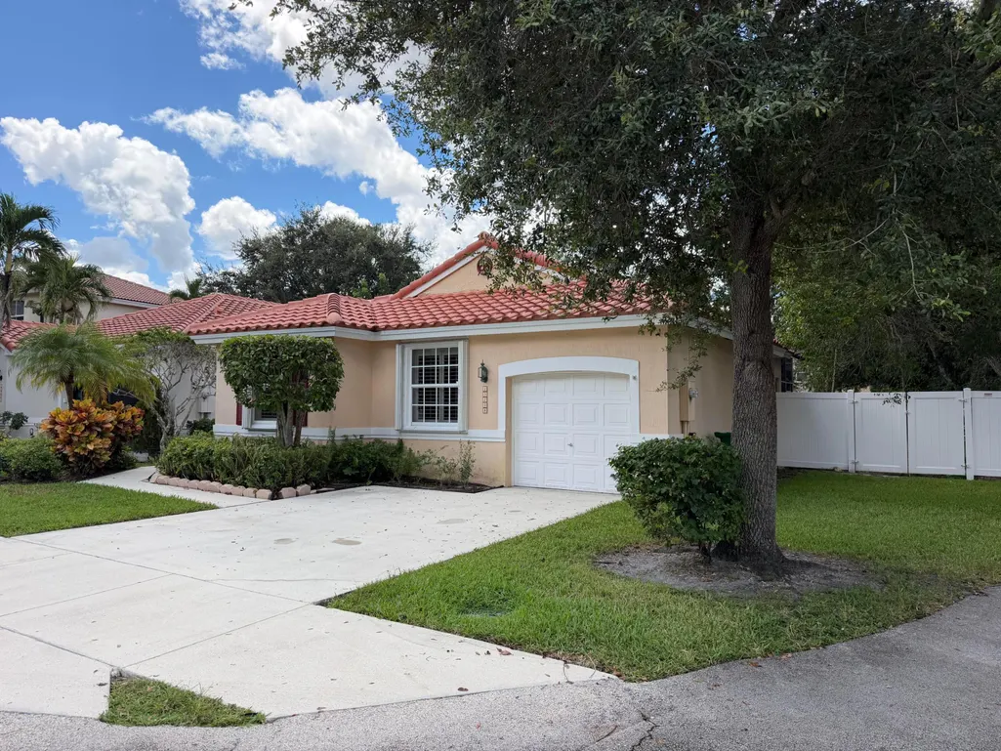
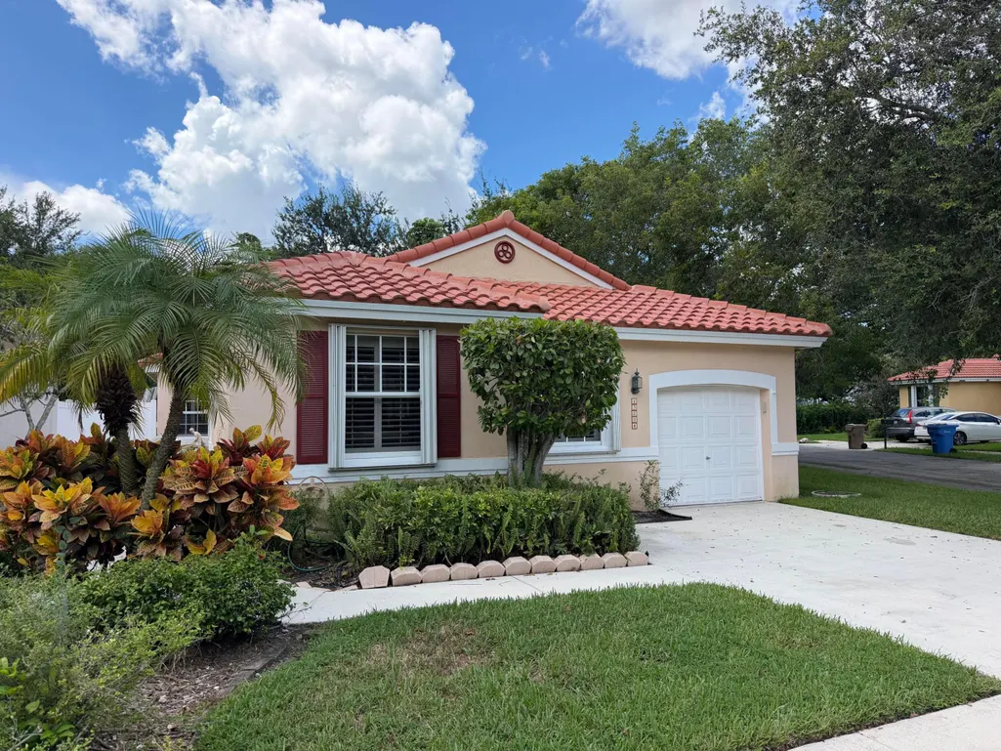
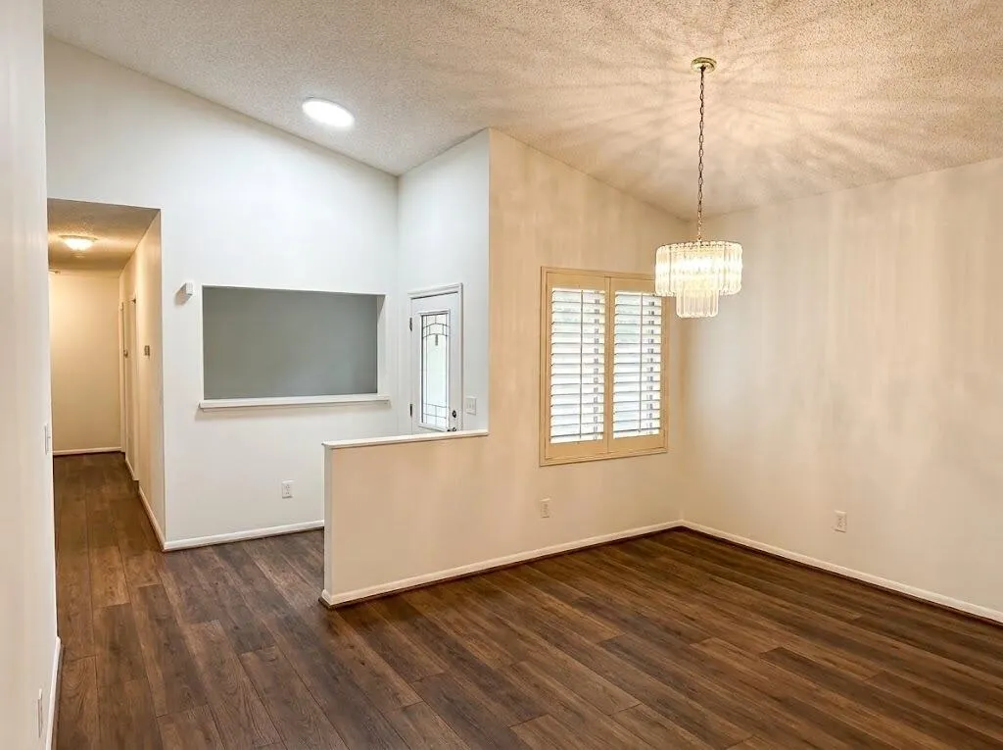
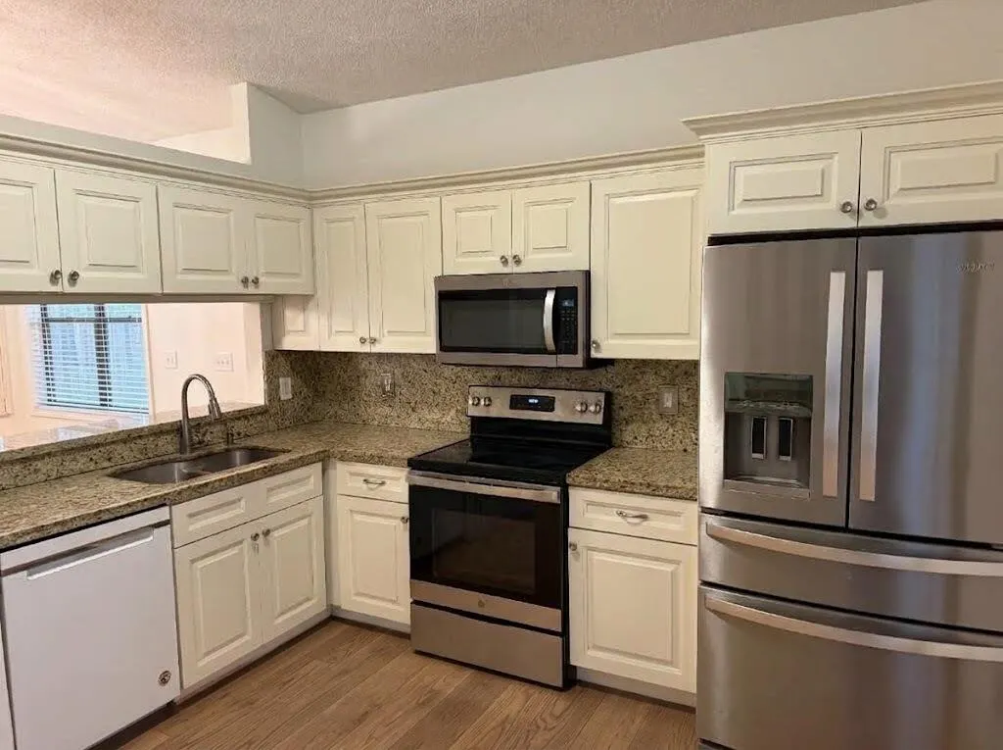
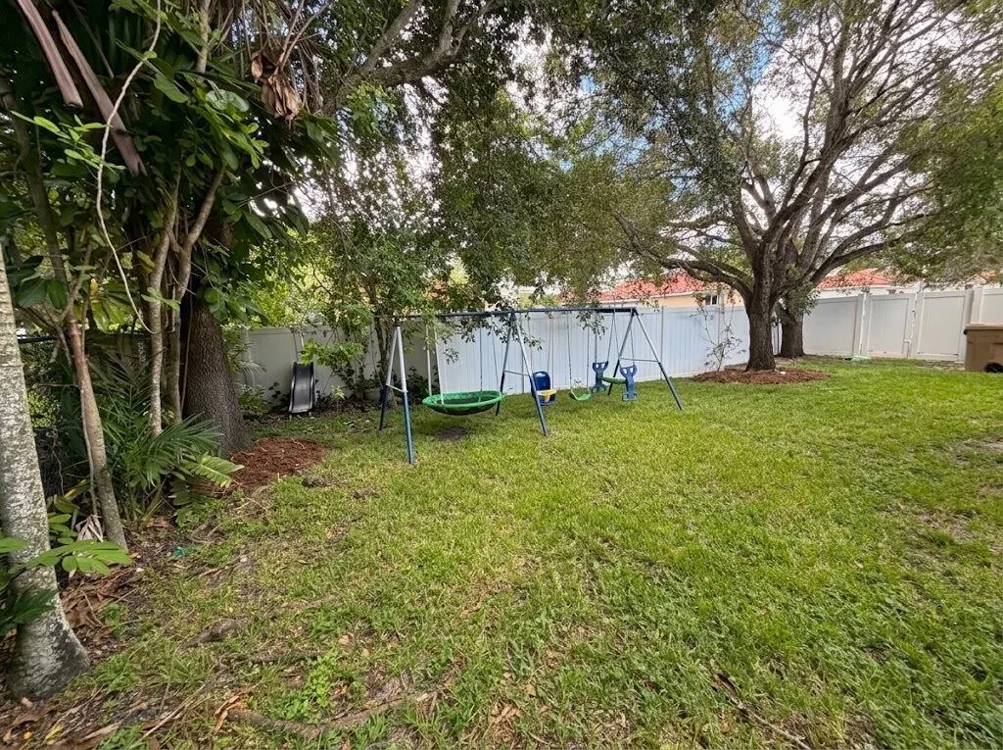
New photos coming soon! Prime Corner lot 1-story 3BR/2BA + DEN/Flex room in gated Chelsea at Ivanhoe with a BRAND-NEW ROOF. This home backs to a park trail with no rear neighbors. Versatile den off the foyer is ideal for a home office, playroom, or potential 4th bedroom. Features include fresh interior paint, plantation shutters, spacious living and dining areas, and a buyer flooring credit to create your dream look. Updated eat-in kitchen offers granite countertops, stainless steel appliances, and abundant cabinet storage. Generous primary suite features a huge walk-in closet. Low HOA covers front lawn care, irrigation, and community pool. Zoned for top-rated schools and just steps from Publix, dining, and shopping. Move-in ready!
| Elementary School | Middle School | High School |
|---|---|---|
| Hawkes Bluff Elementary School | Silver Trail Middle School | West Broward High School |
| Price History | |
|---|---|
| 9/18/2026 | Listed $649,750 |
General Features
| Membership Required | false |
|---|---|
| Membership Description | No Membership Available |
| Sewer | Public Sewer |
| Heating | Central |
| Cooling | Central Air |
| Utilities | Cable Available,Electricity Connected,Phone Available,Sewer Connected,Underground Utilities,Water Connected |
| Possession | Close Of Escrow |
| Roof | Tile |
| Appliances | Dryer,Dishwasher,Electric Range,Electric Water Heater,Freezer,Ice Maker,Microwave,Oven,Range,Refrigerator,Water Heater,Washer |
| HOA Fee | 425 |
| Garage Spaces | 1 |
| Association Fee Includes | Common Areas,Maintenance Grounds,Reserve Fund |
| Patio/Porch Features | Covered,Patio,Screened |
| Architectural Style | Mediterranean |
| Pool Features | Association |
| Security Features | Security System,Security Gate,Gated Community,Phone Entry |
| Construction Materials | Block,Stucco |
| Pets Allowed | Number Limit,Yes |
| Year Built | 1997 |
| View | Garden |
| Stories Count | 1 |
| Levels | One |
| Property Subtype | Single Family Residence |
| Tax Year | 2025 |
| Waterfront Features | None |
| Community Features | Home Owners Association,Gated,Street Lights |
| Community Type | Gated Community |
| Accessibility | None |
| Assoc Fee Paid Per | Quarterly |
| County | Broward |
| New Construction | false |
| Property Type | Residential |
| Association Amenities | Maintenance,Pool,Sidewalks |
| Attached Garage | true |
| Subdivision Name | REGENCY |
| Facing Direction | East |
| Garage Y/N | true |
| Total Rooms | 3 |
| Full Baths | 2 |
| Status | Active |
| Directions | Just south of griffin road off volunteer, turn right on Palomino and community entry is on North Side, Chelsea at Ivanhoe, after gate make first left on 149th, house at end of road on left corner backing up to passive park |
| High School | West Broward |
| City | Davie |
| Senior Community Y/N | false |
| MLS Area | 3200 |
| Carport Y/N | false |
| Elementary School | Hawkes Bluff |
| Land Lease Y/N | false |
| Tax Annual Amount | 4374.4 |
| Middle/Junior High School | Silver Trail |
| Property Condition | Resale |
| MLS Area Minor | HWNW - Hollywood North West (3200, 3290) |
| Virtual Tour | https://www.propertypanorama.com/15298-SW-49th-Street-Davie-FL-33331/unbranded |
| Standard Status | Active |
| Occupancy Type | Call Agent |
| Property Sub Type Additional | Single Family Residence |
| PostalCity | Davie |
| Legal Description | REGENCY 121-48 B POR TR C DESC'D AS:COMM SW COR SAID TR C;SE 128.88 TO POB;NE 18.22,NELY 8.94,NE 16.58,NWLY 8.97,NE 53.19;NELY 17.78,SE 40.8 |
Interior Features
| Interior Amenities | Breakfast Bar,Bedroom on Main Level,Dining Area,Separate/Formal Dining Room,Entrance Foyer,Pantry,Separate Shower,Stacked Bedrooms,Vaulted Ceiling(s),Walk-In Closet(s) |
|---|---|
| Flooring | Laminate,Tile |
| Furnished Y/N | Unfurnished |
| Total Stories | 1 |
| Air Conditioning Y/N | true |
| Heating Y/N | true |
| Window Features | Shutters |
| Fireplace Y/N | false |
| Laundry Features | In Garage |
| Total Bedrooms | 3 |
| Entry Level | 1 |
| Main Level Bedrooms | 3 |
| Main Level Bathrooms | 2 |
| Total Baths | 2 |
Exterior Features
| Private Pool | false |
|---|---|
| Exterior Amenities | Courtyard,Outdoor Living Area,Uncovered Courtyard,Room For Pool |
| Fencing | Back Yard,Fenced,Vinyl |
| Parking Features | Attached,Concrete,Garage,Garage Door Opener |
| Lot Features | Corner Lot,Many Trees,Sprinkler System,< 1/4 Acre,Zero Lot Line |
| Water Source | Public |
| Total Parking | 4 |
| Lot Size Area | 6828 |
| Foundation Details | Slab |
| Spa | false |
| Building Area Total | 1863 |
| Lot Size Acres | 0.16 |
| Road Surface Type | Asphalt |
| Waterfront Y/N | false |
| Covered Spaces | 1 |
| Road Frontage Type | Private Road |
| Other Equipment | None |
| Road Responsibility | Private Maintained Road |
Amenities
- Foreclosure
- Views
- Short Sale
- New Construction
- Adult 55+
- Lease To Own
- No HOA Fees
- Furnished
- Primary On Main
- Air Conditioning
- Seller Finance
- Green
- Fixer Upper
- Horse
- Golf
- Fireplace
- Deck
- Garage
- Basement
- Pool
Property vs Single Family Average in 33331
Price
Taxes
Year Built
 Copyright © MFRMLS.com All information deemed reliable but not guaranteed. All properties are subject to prior sale, change or withdrawal. Neither listing broker(s) or information provider(s) shall be responsible for any typographical errors, misinformation, misprints and shall be held totally harmless. Listing(s) information is provided for consumers personal, non-commercial use and may not be used for any purpose other than to identify prospective properties consumers may be interested in purchasing. Information on this site was last updated Last updated on September 19, 2026 6:17 PM UTC The listing information on this page last changed on Last updated on September 19, 2026 6:17 PM UTCd. The data relating to real estate for sale on this website comes in part from the Internet Data Exchange program of MFR MLS.
All information deemed reliable but not guaranteed. All properties are subject to prior sale, change or withdrawal. Neither listing broker(s) or information provider(s) shall be responsible for any typographical errors, misinformation, misprints and shall be held totally harmless. Listing(s) information is provided for consumers personal, non-commercial use and may not be used for any purpose other than to identify prospective properties consumers may be interested in purchasing.
Updated on September 19, 2026 6:17 PM UTC
Copyright © MFRMLS.com All information deemed reliable but not guaranteed. All properties are subject to prior sale, change or withdrawal. Neither listing broker(s) or information provider(s) shall be responsible for any typographical errors, misinformation, misprints and shall be held totally harmless. Listing(s) information is provided for consumers personal, non-commercial use and may not be used for any purpose other than to identify prospective properties consumers may be interested in purchasing. Information on this site was last updated Last updated on September 19, 2026 6:17 PM UTC The listing information on this page last changed on Last updated on September 19, 2026 6:17 PM UTCd. The data relating to real estate for sale on this website comes in part from the Internet Data Exchange program of MFR MLS.
All information deemed reliable but not guaranteed. All properties are subject to prior sale, change or withdrawal. Neither listing broker(s) or information provider(s) shall be responsible for any typographical errors, misinformation, misprints and shall be held totally harmless. Listing(s) information is provided for consumers personal, non-commercial use and may not be used for any purpose other than to identify prospective properties consumers may be interested in purchasing.
Updated on September 19, 2026 6:17 PM UTC
 Copyright Southeast Florida Multiple Listing Service © 2026. Accuracy of listing information is not guaranteed. Listing information is provided for personal consumer, non-commercial use, solely to identify potential properties for potential purchase. All other use is strictly prohibited, is a violation of the terms of use, and may violate federal and state law.
Data Last Updated: September 19, 2026 6:25 PM UTC
Copyright Southeast Florida Multiple Listing Service © 2026. Accuracy of listing information is not guaranteed. Listing information is provided for personal consumer, non-commercial use, solely to identify potential properties for potential purchase. All other use is strictly prohibited, is a violation of the terms of use, and may violate federal and state law.
Data Last Updated: September 19, 2026 6:25 PM UTC
 All information regarding a property for sale, rental or financing, school information and public tax records is from sources deemed reliable; PROVIDED, HOWEVER, that representations and warranties are not made about the accuracy thereof, and such information is subject to errors, omissions, updates, modifications, changes of price, rent rates, commissions, prior sales, leases or financing, changes in school boundaries, or withdrawal without notice. All information displayed on this Website should
 © 2026 Florida Gulf Coast MLS (FGCMLS) Information deemed reliable, but not guaranteed. The IDX data relating to real estate for sale on this web site comes in part from the Florida Gulf Coast Multiple Listing Service. The information being provided is for consumers' personal, non-commercial use and may not be used for any purpose other than to identify prospective properties consumers may be interested in purchasing. Information is deemed reliable but not guaranteed.
 © MLS Now, INC - Northern Ohio Regional Multiple Listing Service All information deemed reliable but not guaranteed. All properties are subject to prior sale, change or withdrawal. Neither listing broker(s) or information provider(s) shall be responsible for any typographical errors, misinformation, misprints and shall be held totally harmless. Listing(s) information is provided for consumer's personal, non-commercial use and may not be used for any purpose other than to identify prospective
 These listings are provided by the IDX Program of Brevard County, Florida. Real Estate listings held by brokerage firms other than Platinum Real Estate - Florida are marked with the IDX Logo and detailed information about them includes the name of the listing brokers. IDX information is provided exclusively for consumers' personal, non-commercial use, and may not be used for any purpose other than to identify prospective properties consumers may be interested in purchasing. Information Deemed Reliable
 All information deemed reliable but not guaranteed. All properties are subject to prior sale, change or withdrawal. Neither listing broker(s) or information provider(s) shall be responsible for any typographical errors, misinformation, misprints and shall be held totally harmless. Listing(s) information is provided for consumer's personal, non-commercial use and may not be used for any purpose other than to identify prospective properties consumers may be interested in purchasing. The data relating
